Bromham
A thriving village community with the benefit of a range of local amenities, including a primary school, a traditional pub (The Greyhound), a butcher’s shop offering everyday provisions, a post office and a parish church. There is also a brand new Community Hub with cafe Weds to Sat, licensed bar Thurs to Sat and a mobile PO Mon & Weds. Nearby Devizes provides extensive shopping, leisure facilities, cultural venues, and the Kennet & Avon Canal for recreation. Larger centres such as Bath, Chippenham, Salisbury, Swindon, and Marlborough are all within 30 miles.
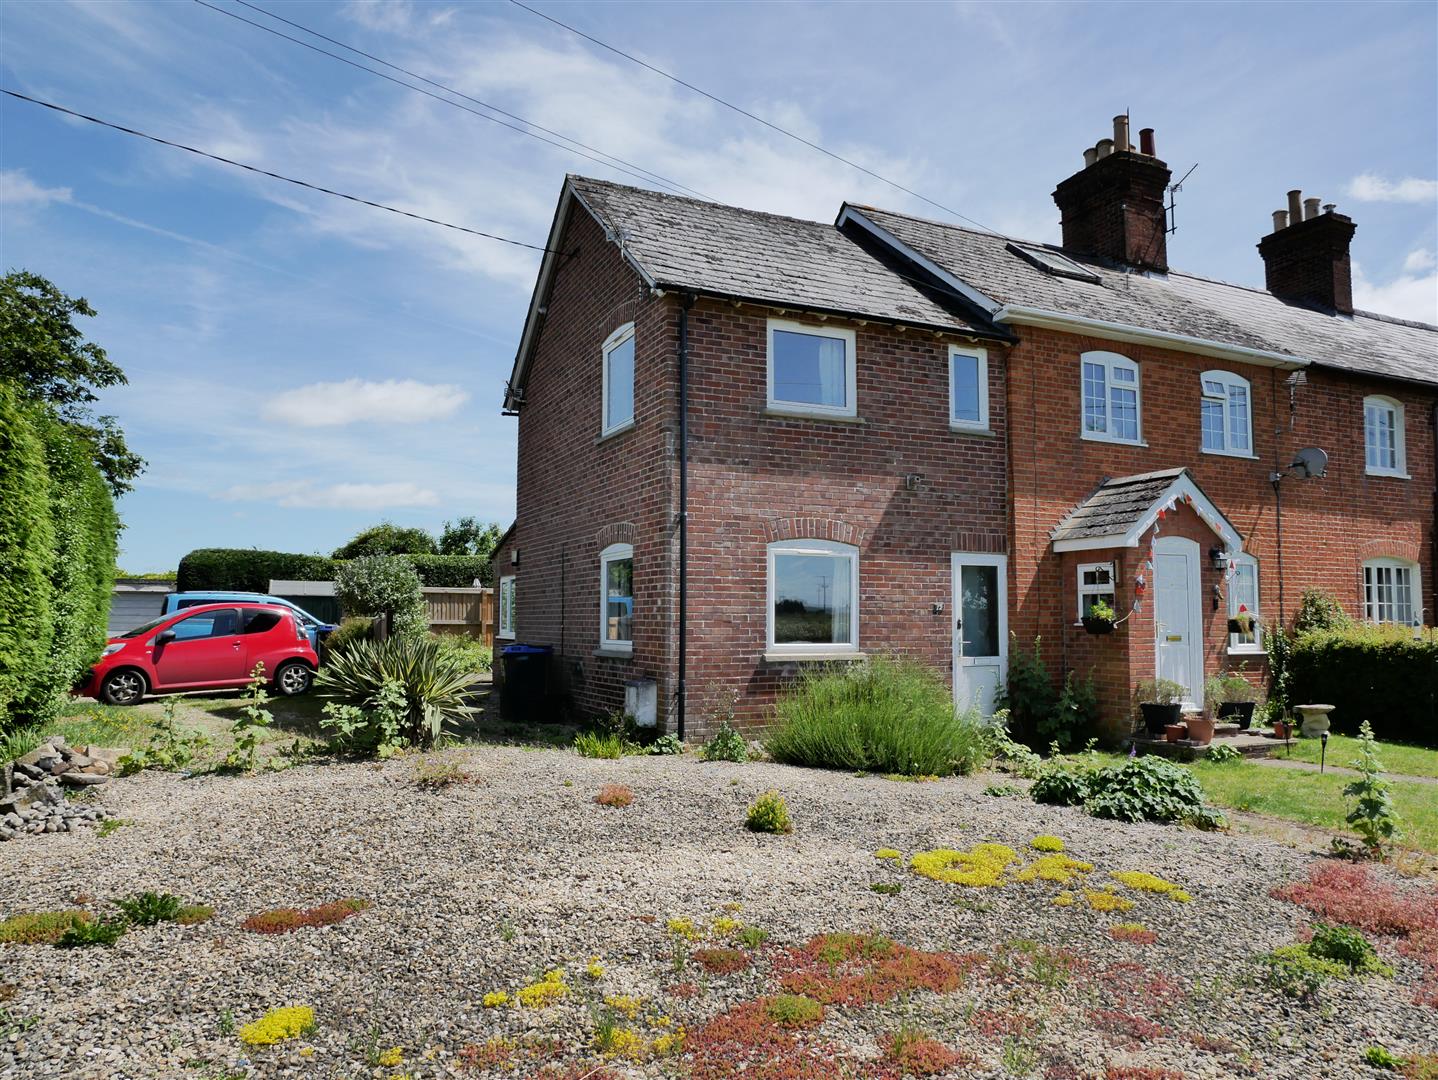
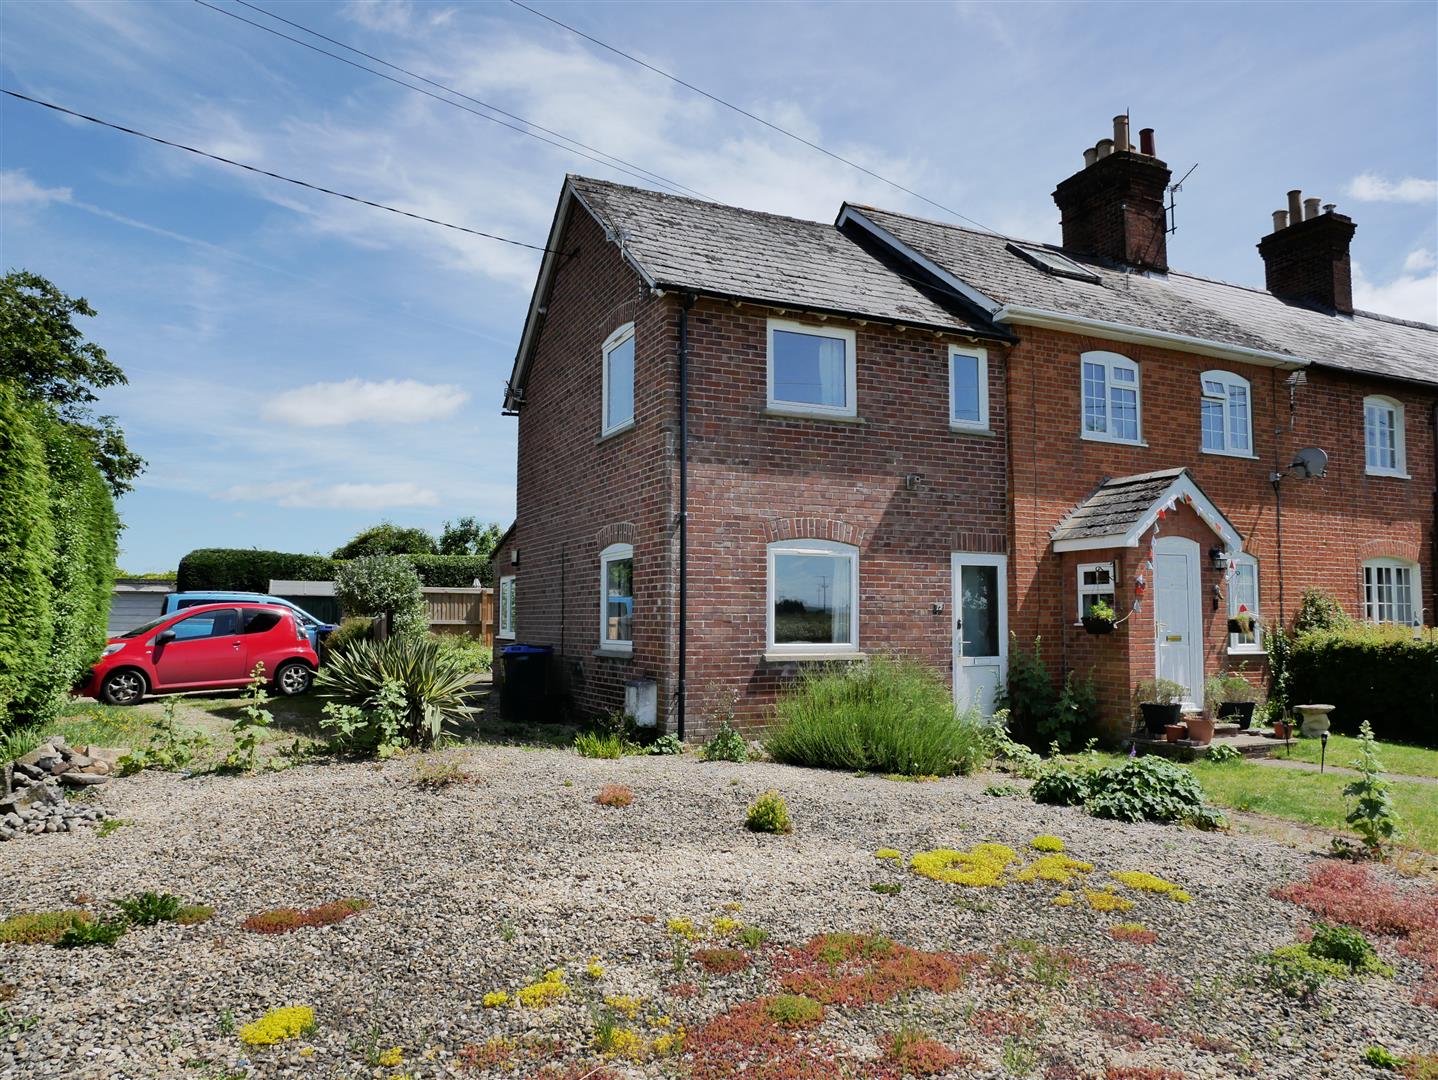
The Home
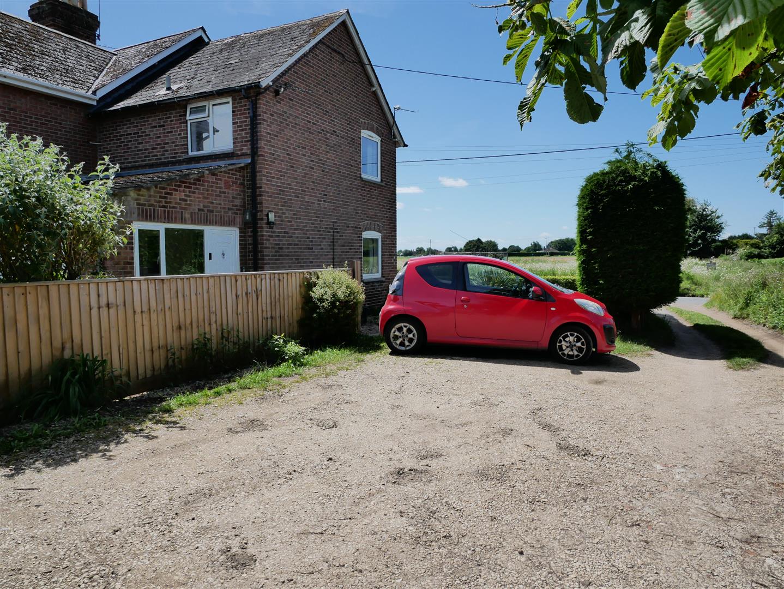
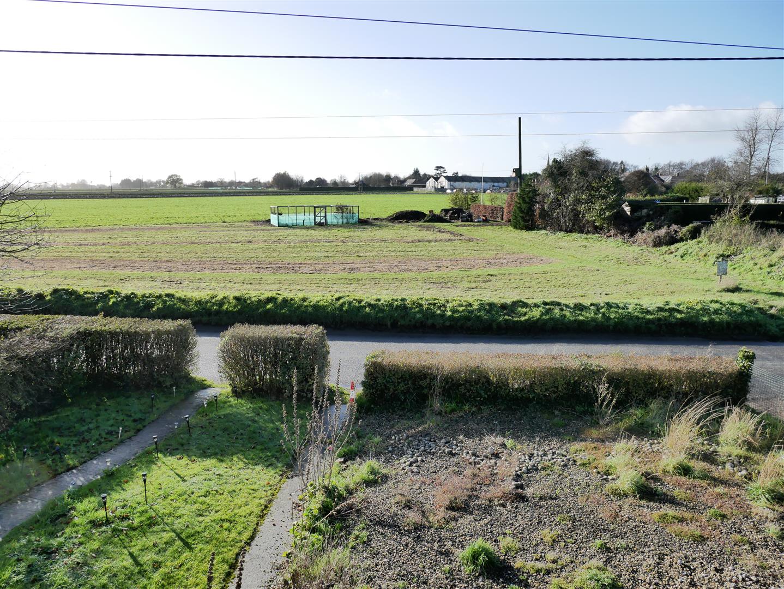
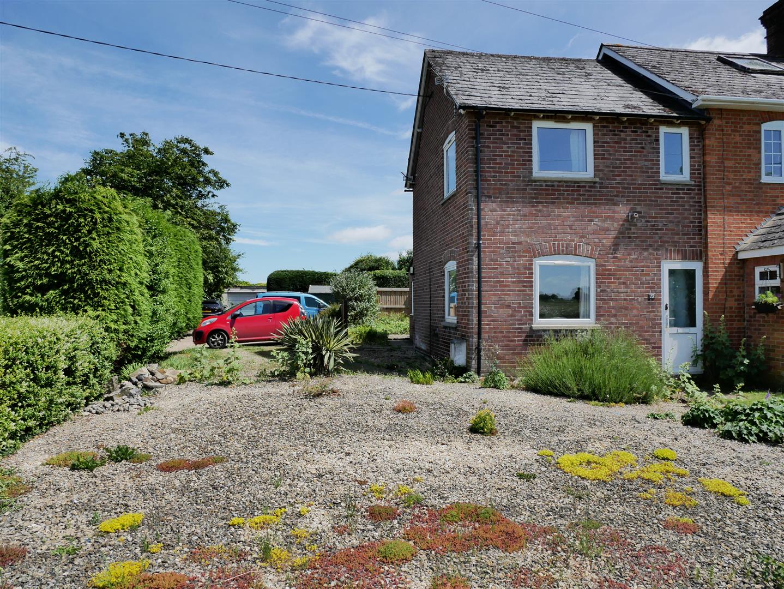
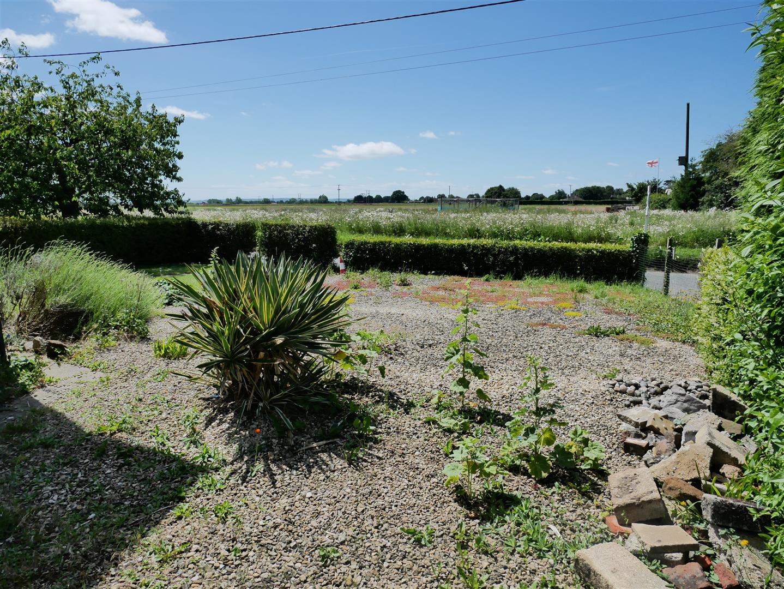
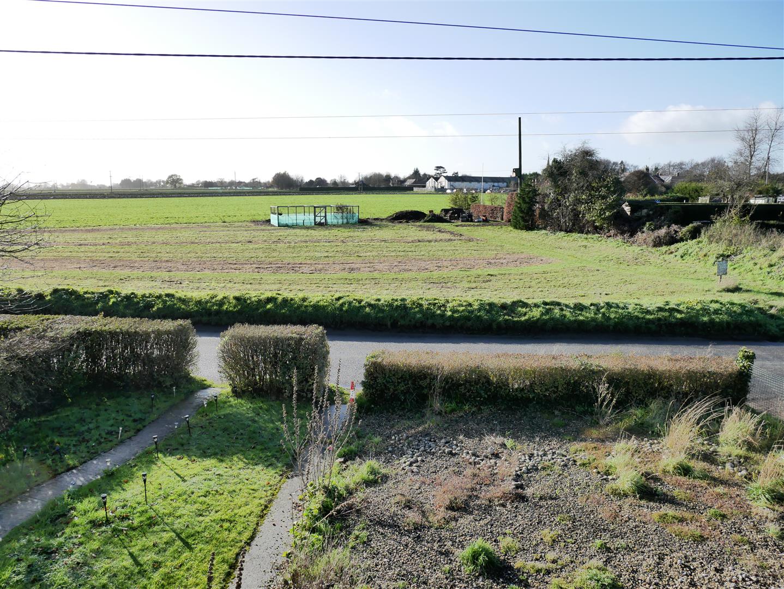
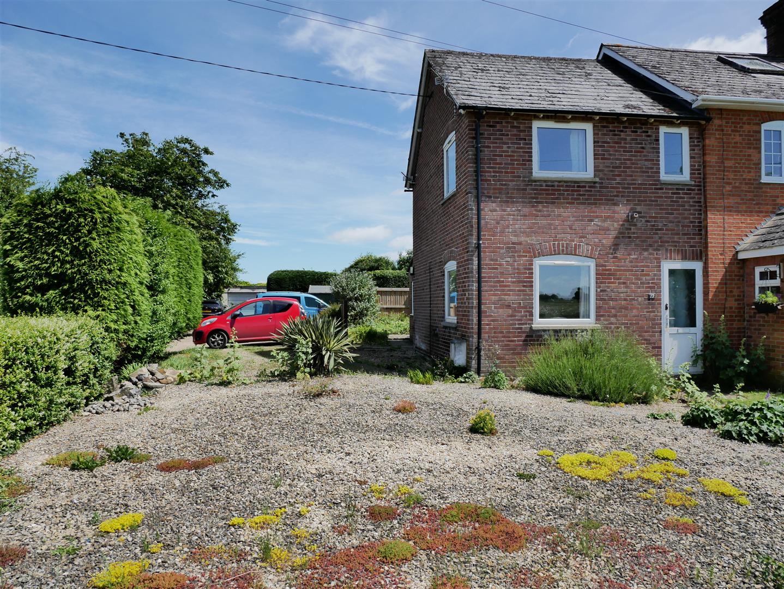
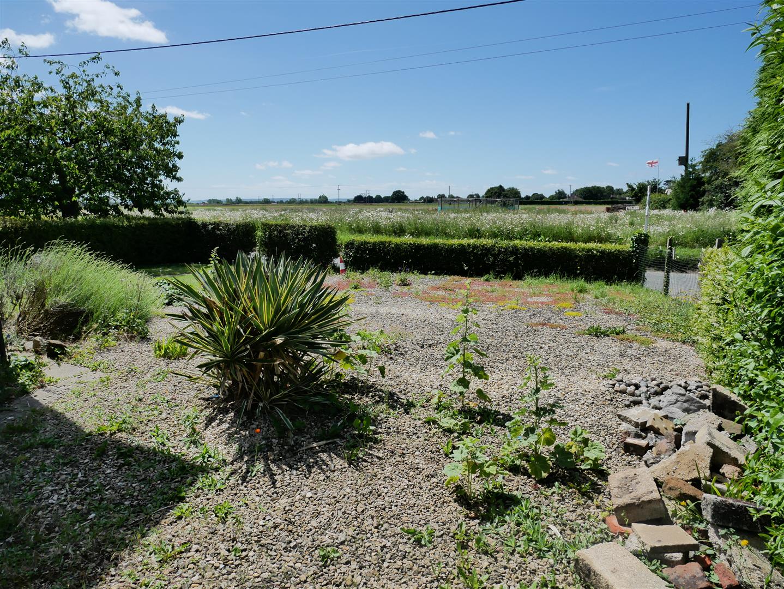
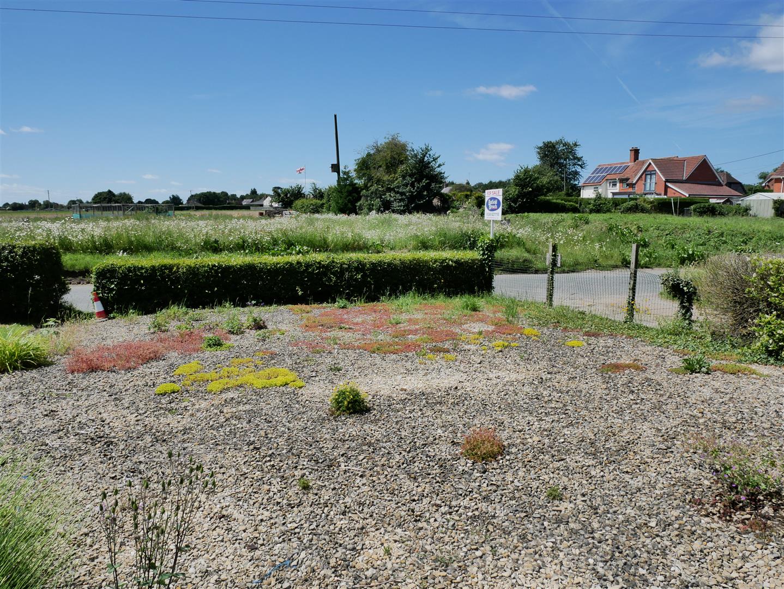
Accessed via a private lane, with open farmland to both the front and rear.
Inner porch and Entrance Hall
The small inner porch leads through to the entrance hall, and stairs rise in front of you to the first-floor accommodation. Quarry tile floor.
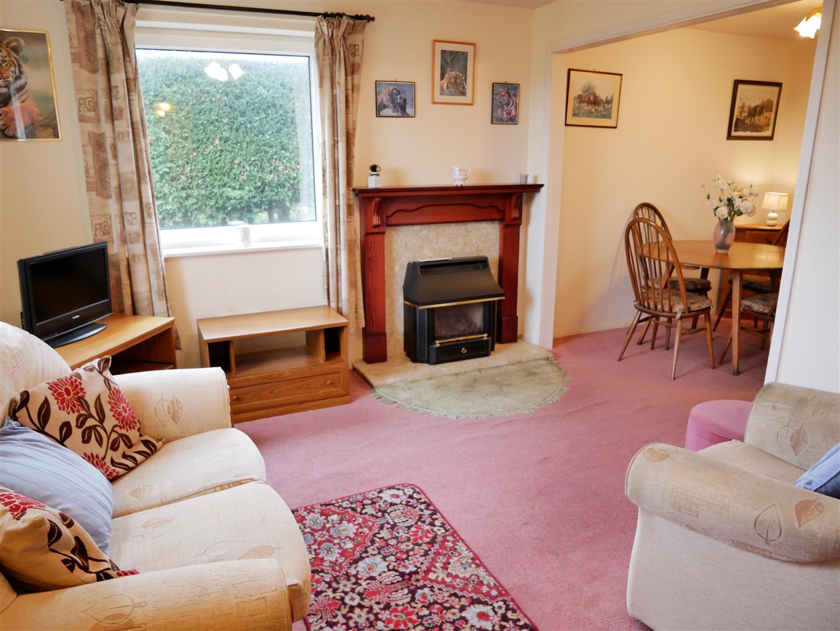
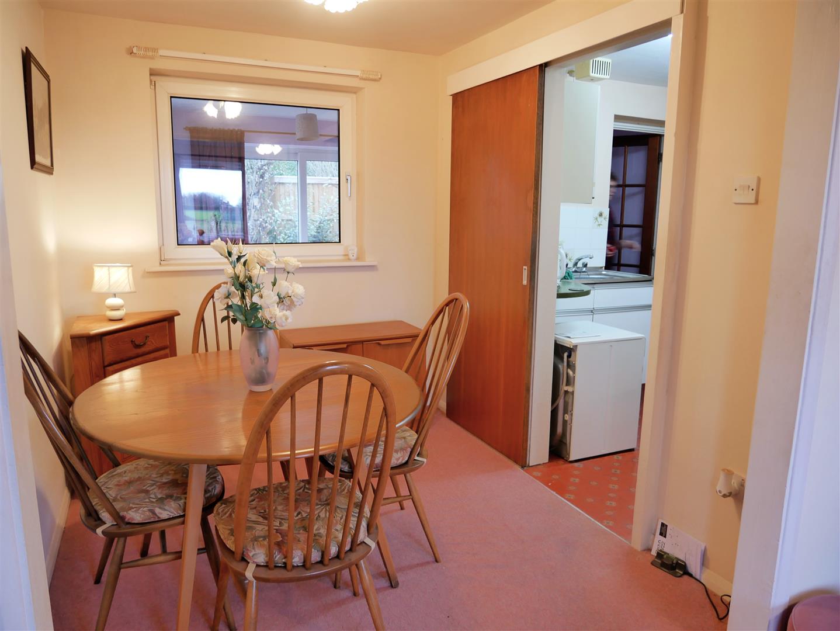
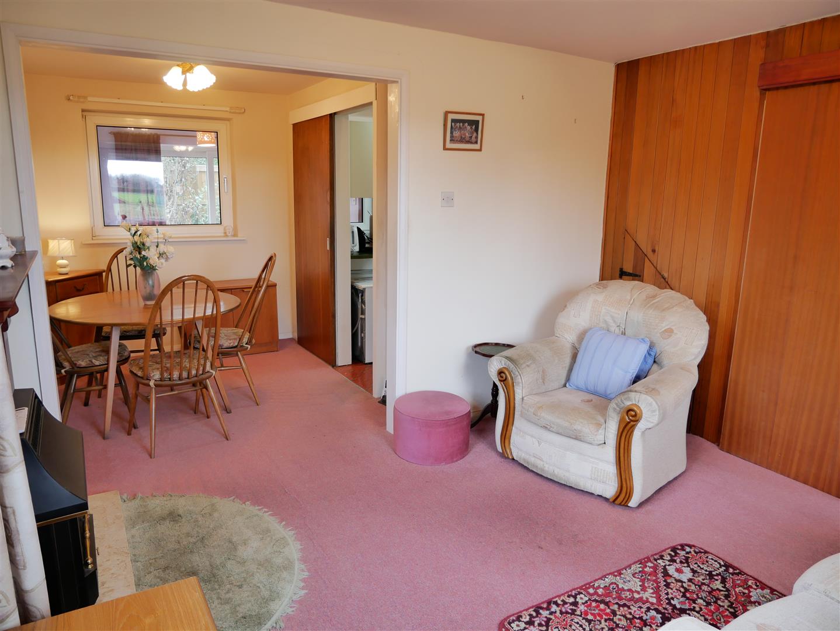
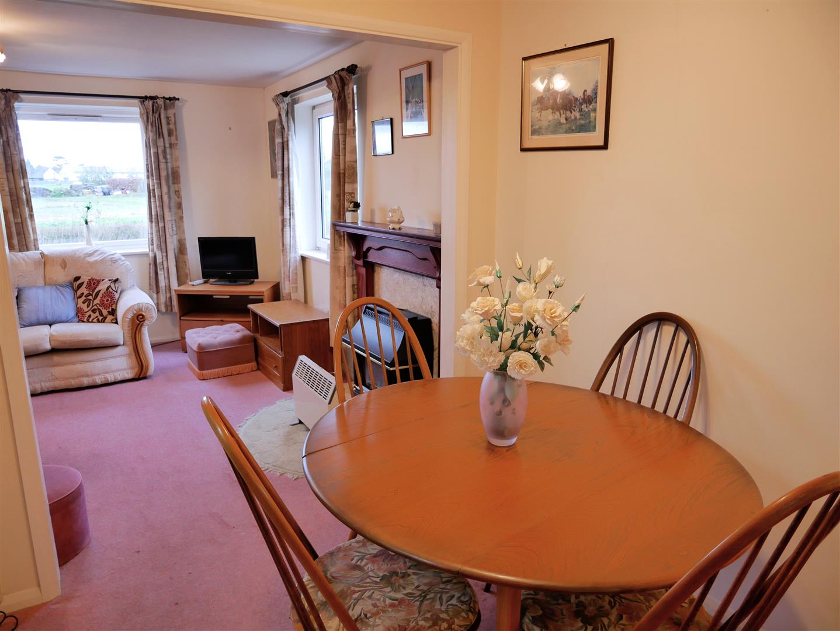
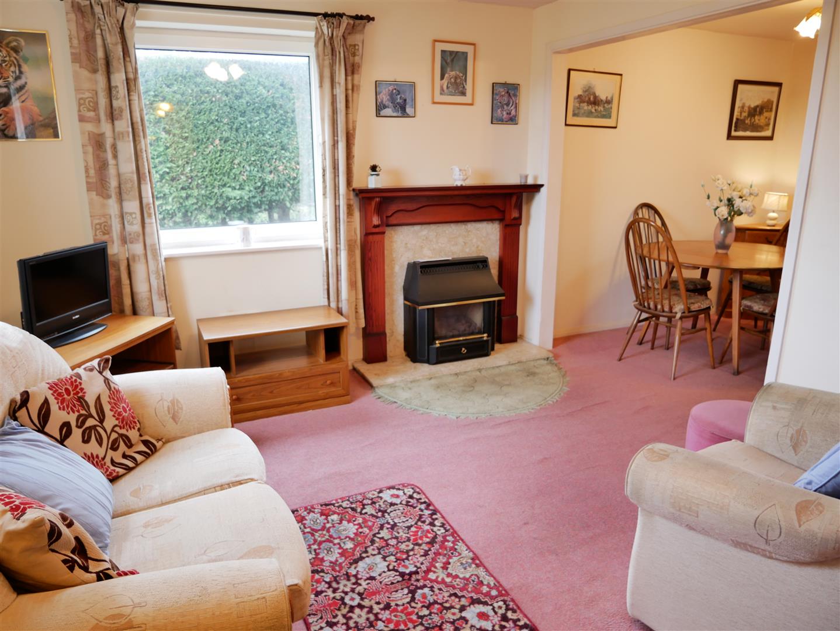
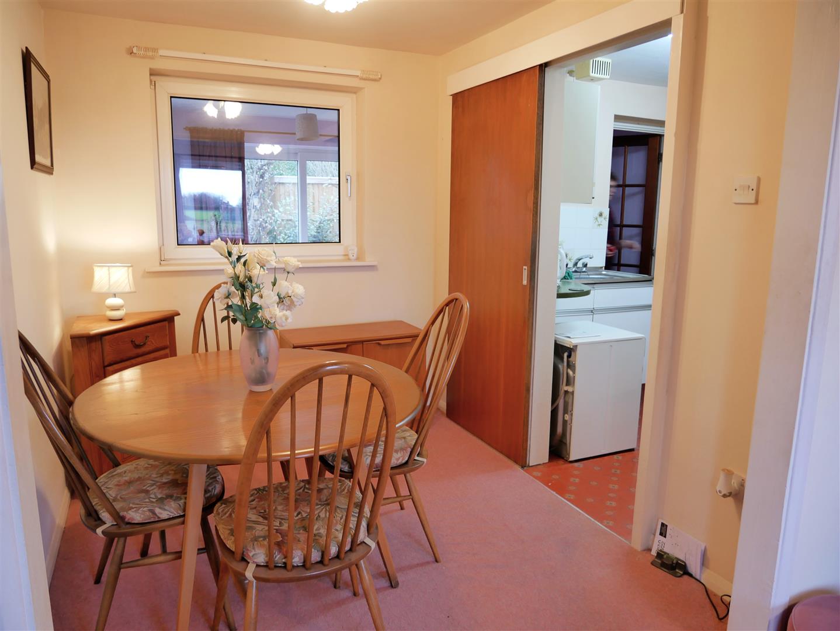
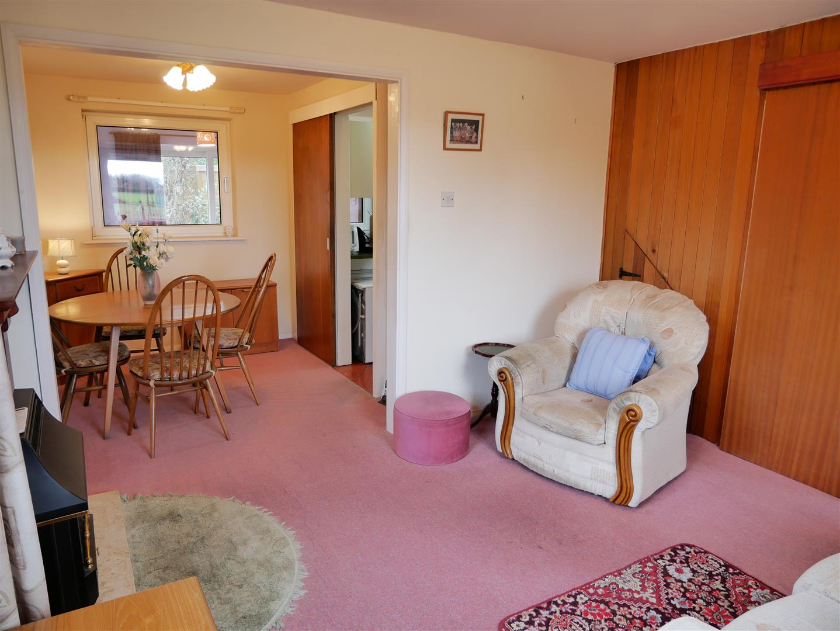
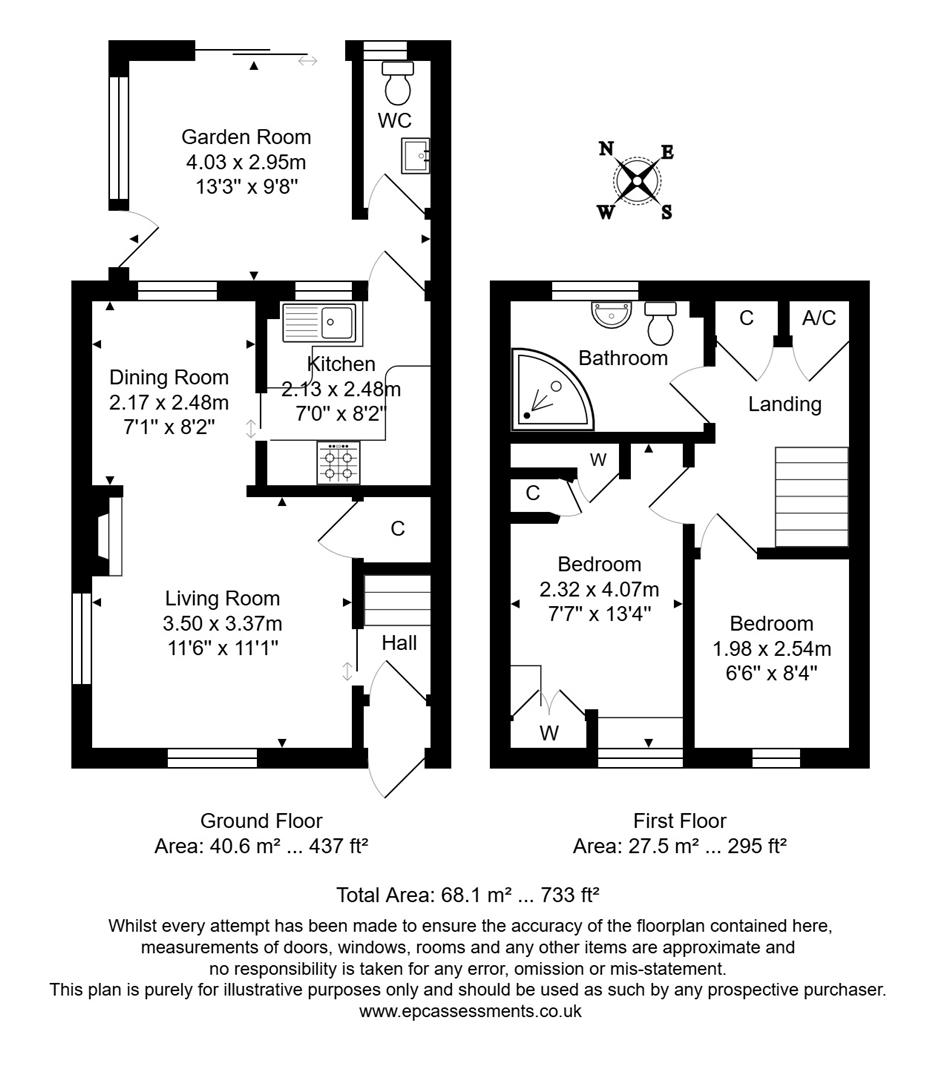
Living Dining Room 6.04 x 3.39 (19’9″ x 11’1″)
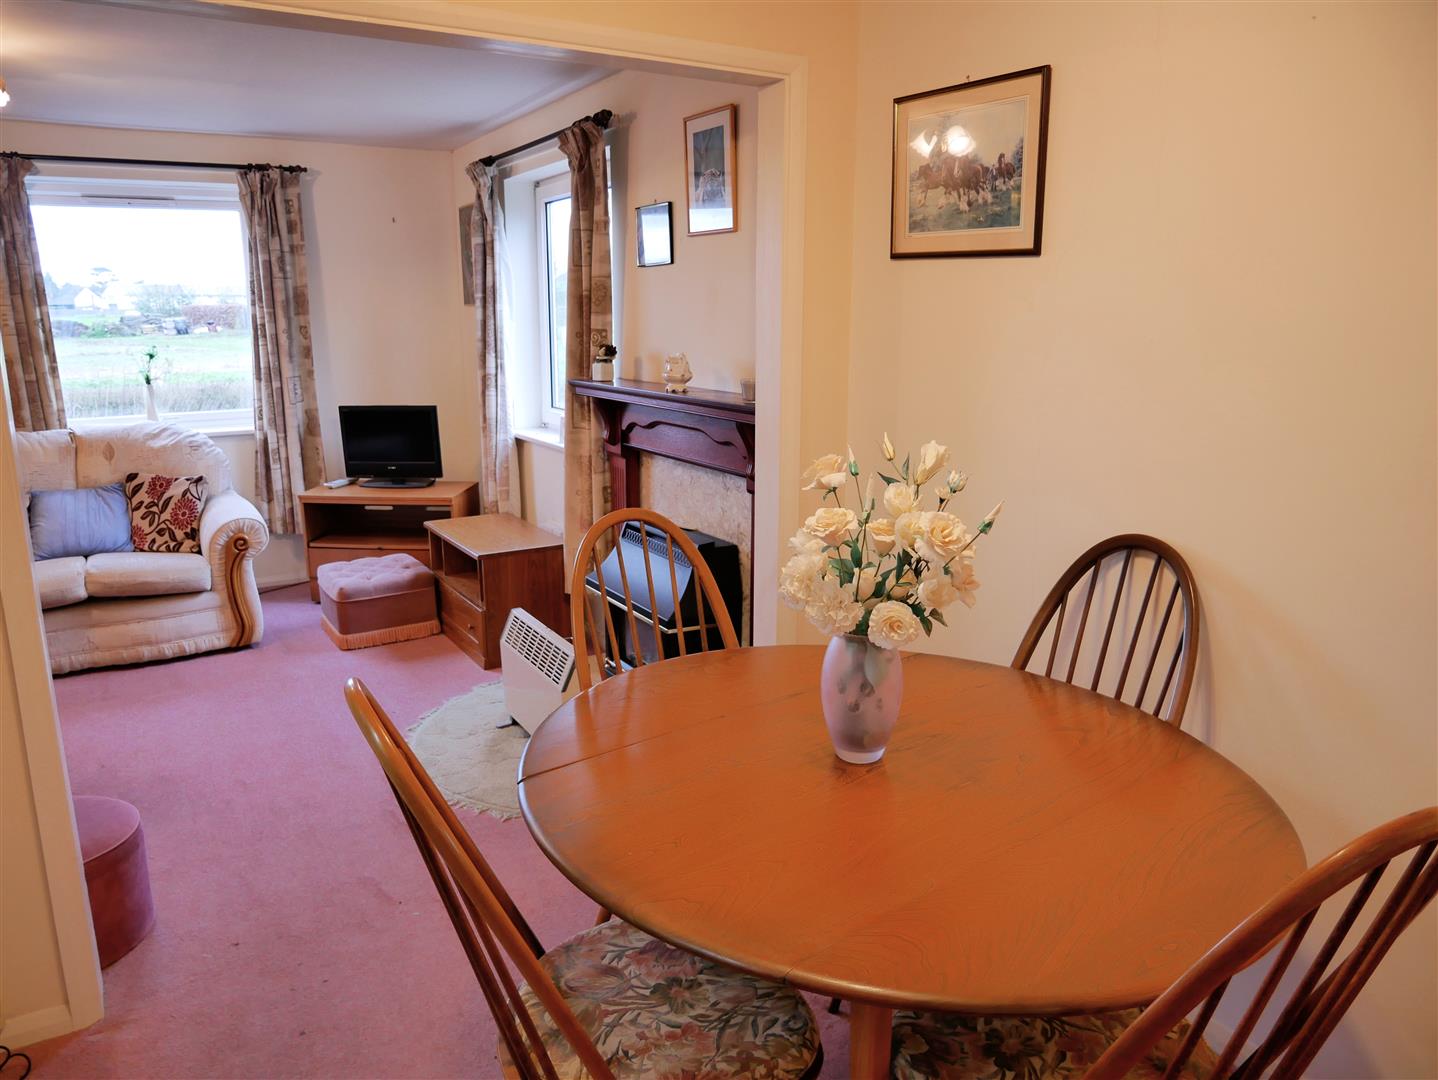
The living room is dual-aspect, offering open green views over the front and side gardens and the fields beyond. It provides ample space for multiple sofas and additional furniture. The room opens onto the dining area, which can easily accommodate a dining table and chairs. From the dining area, a door leads directly to the kitchen.
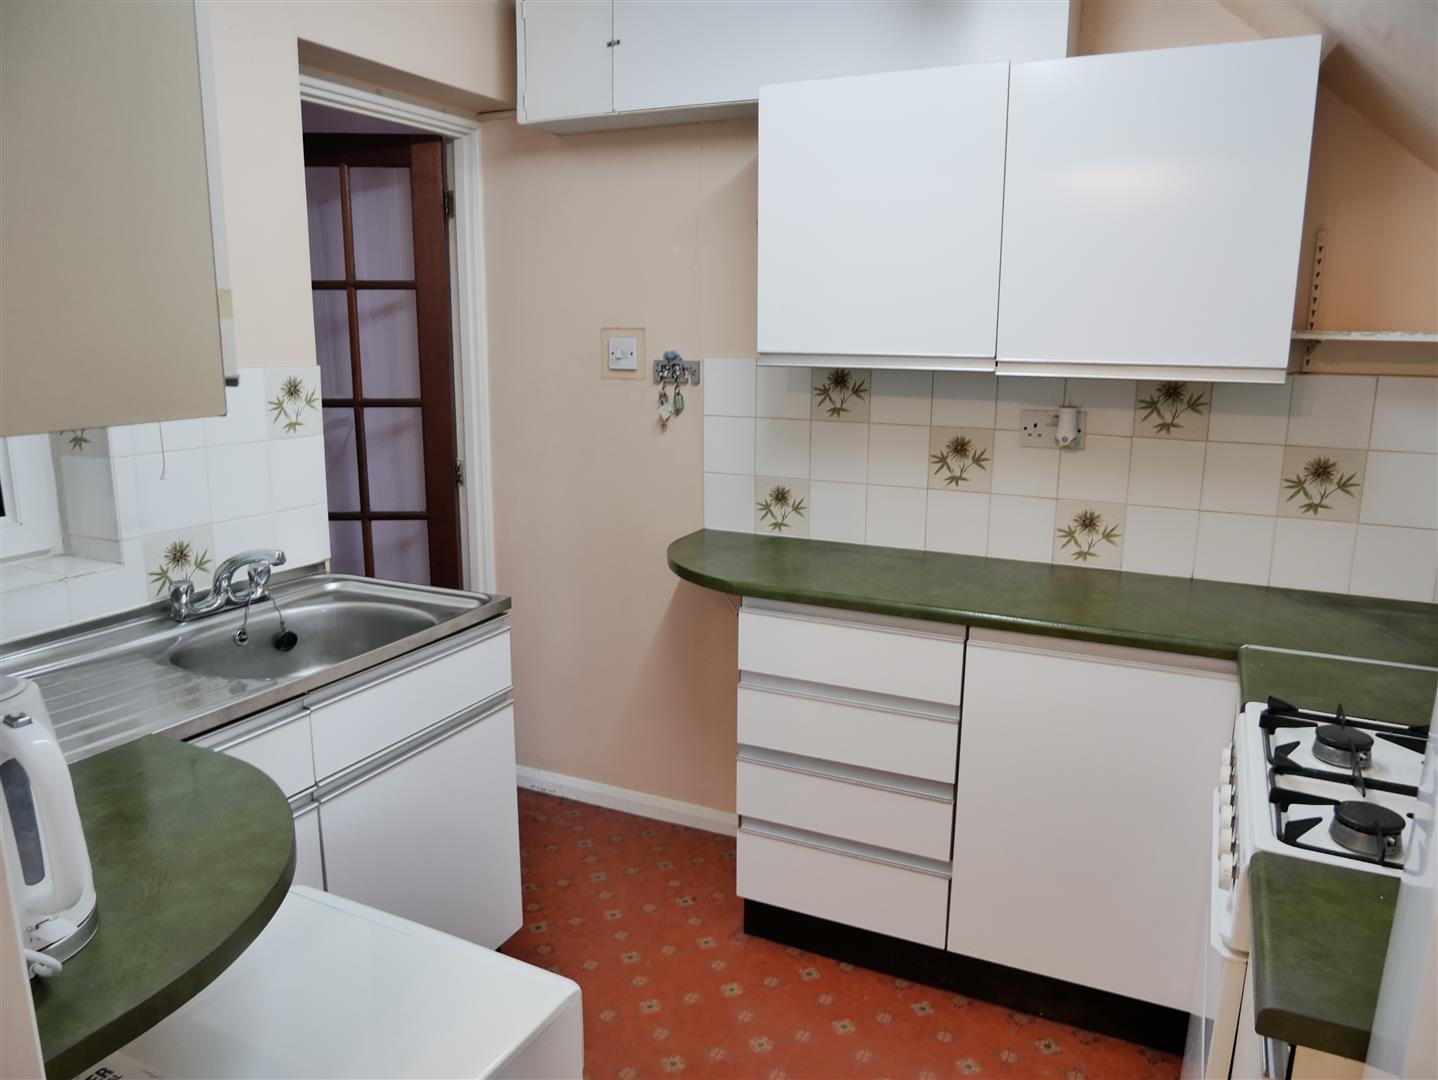
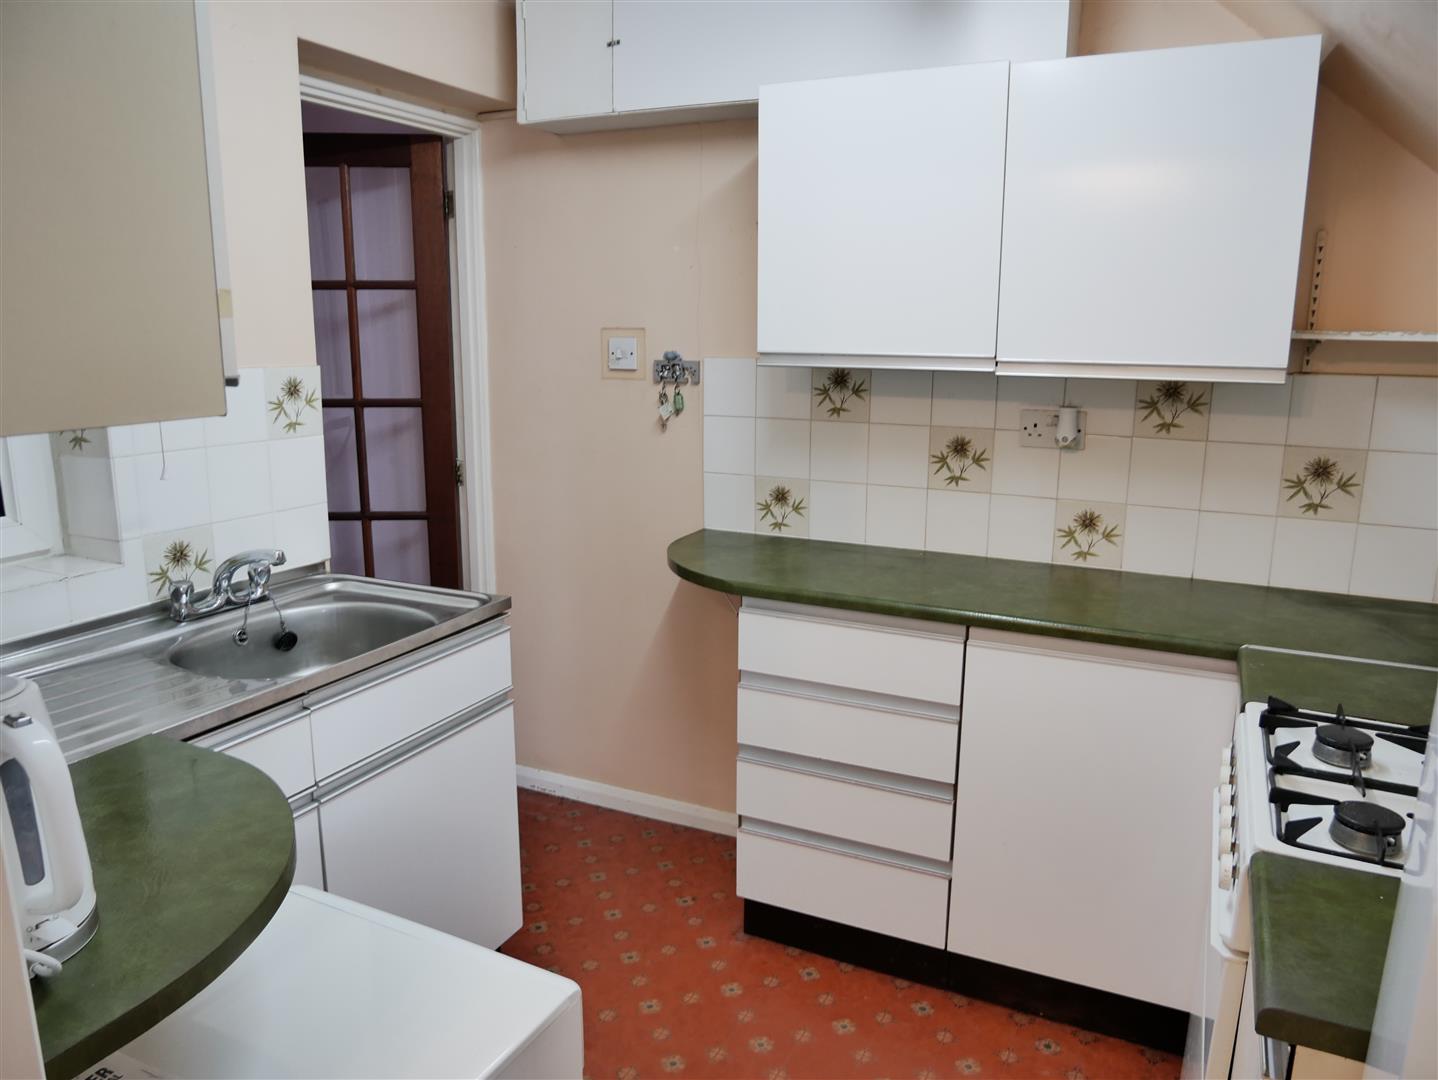
Kitchen 2.12 x 2.47 (6’11” x 8’1″)
The well-proportioned kitchen is conveniently located next to the dining room and is fitted with wall and floor cabinets with space for appliances.
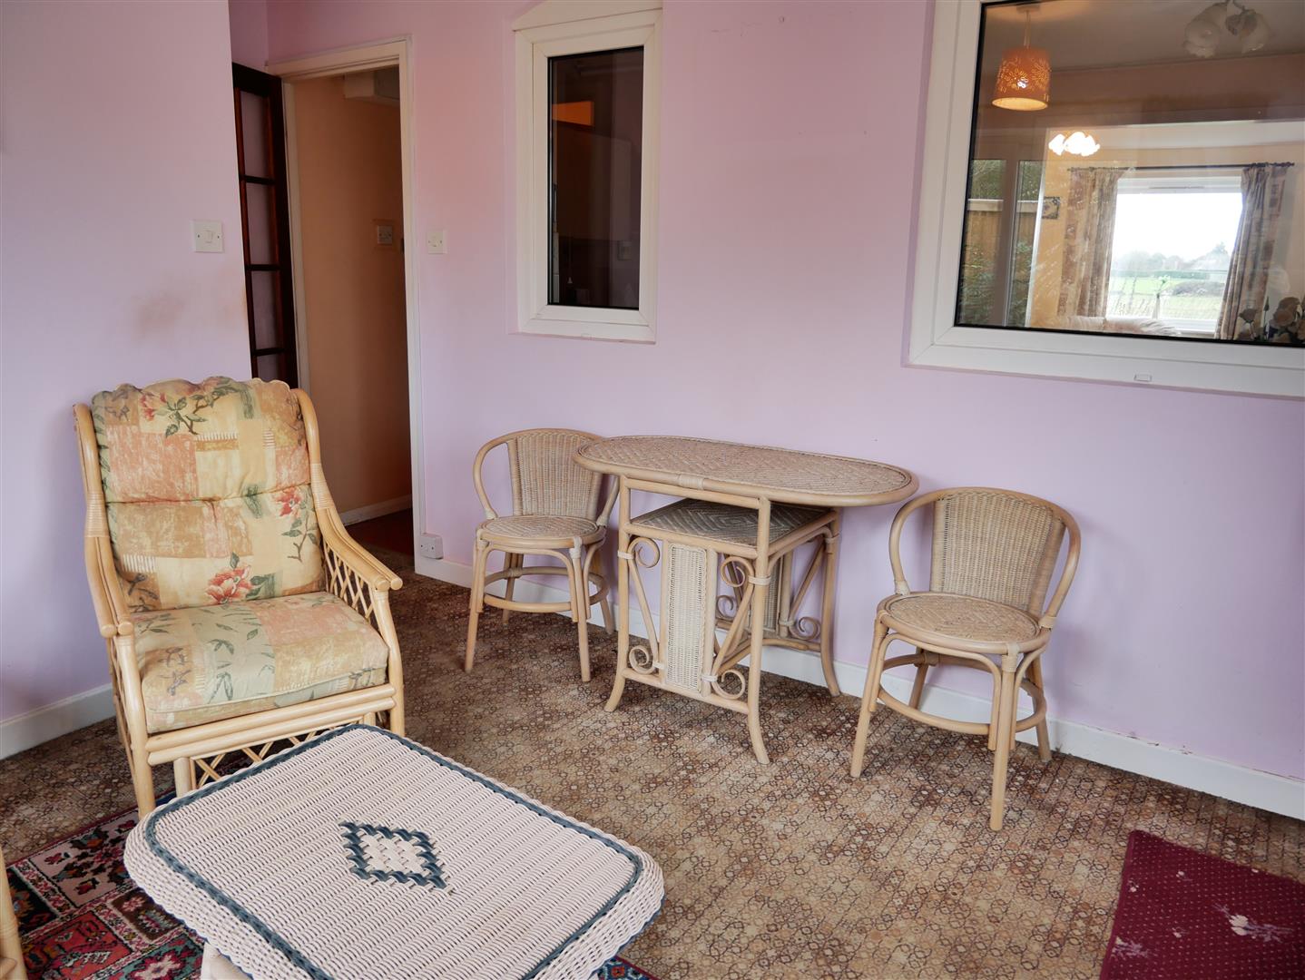
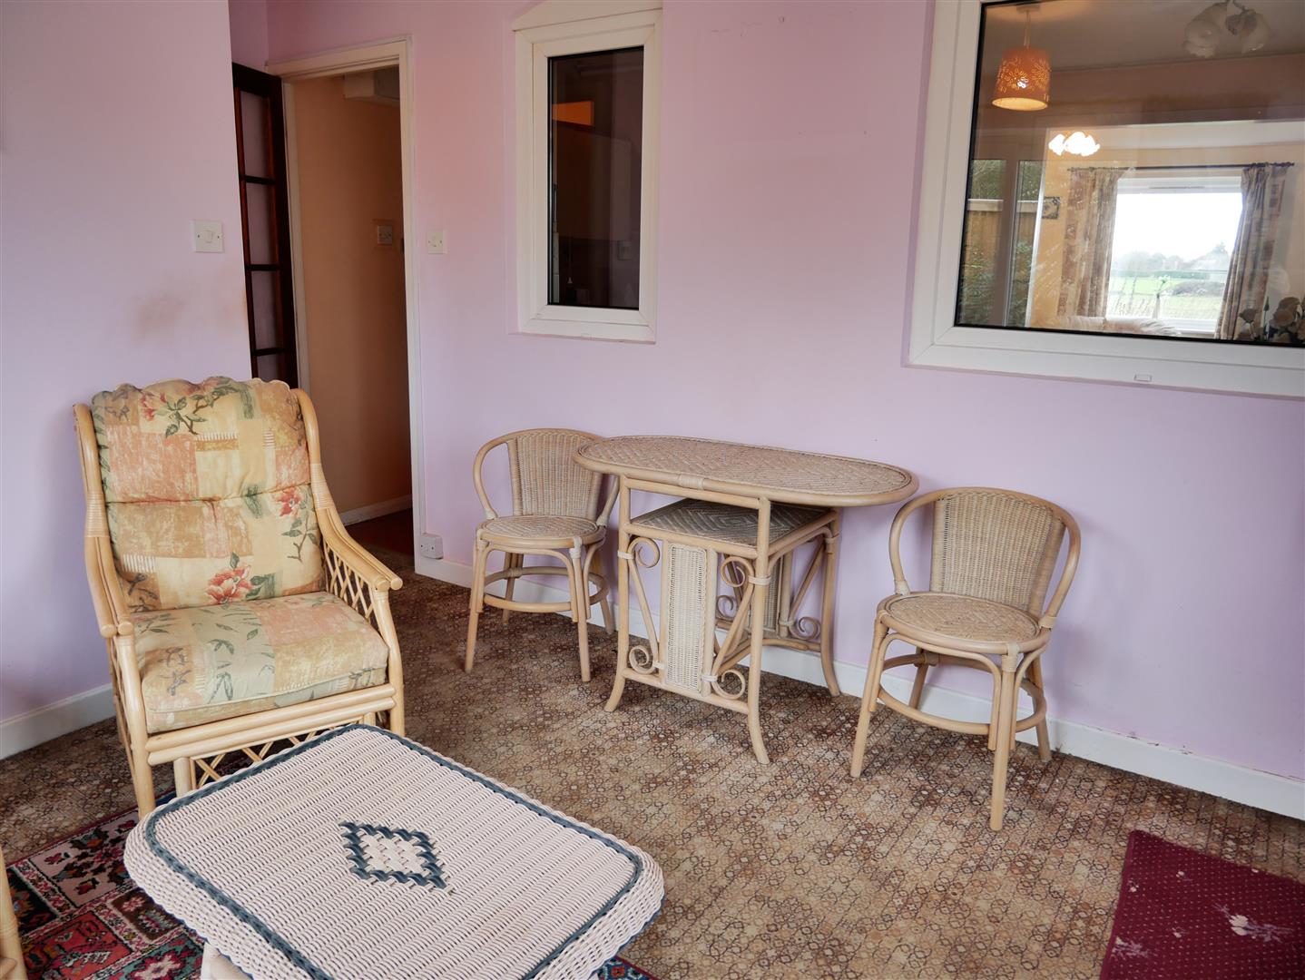
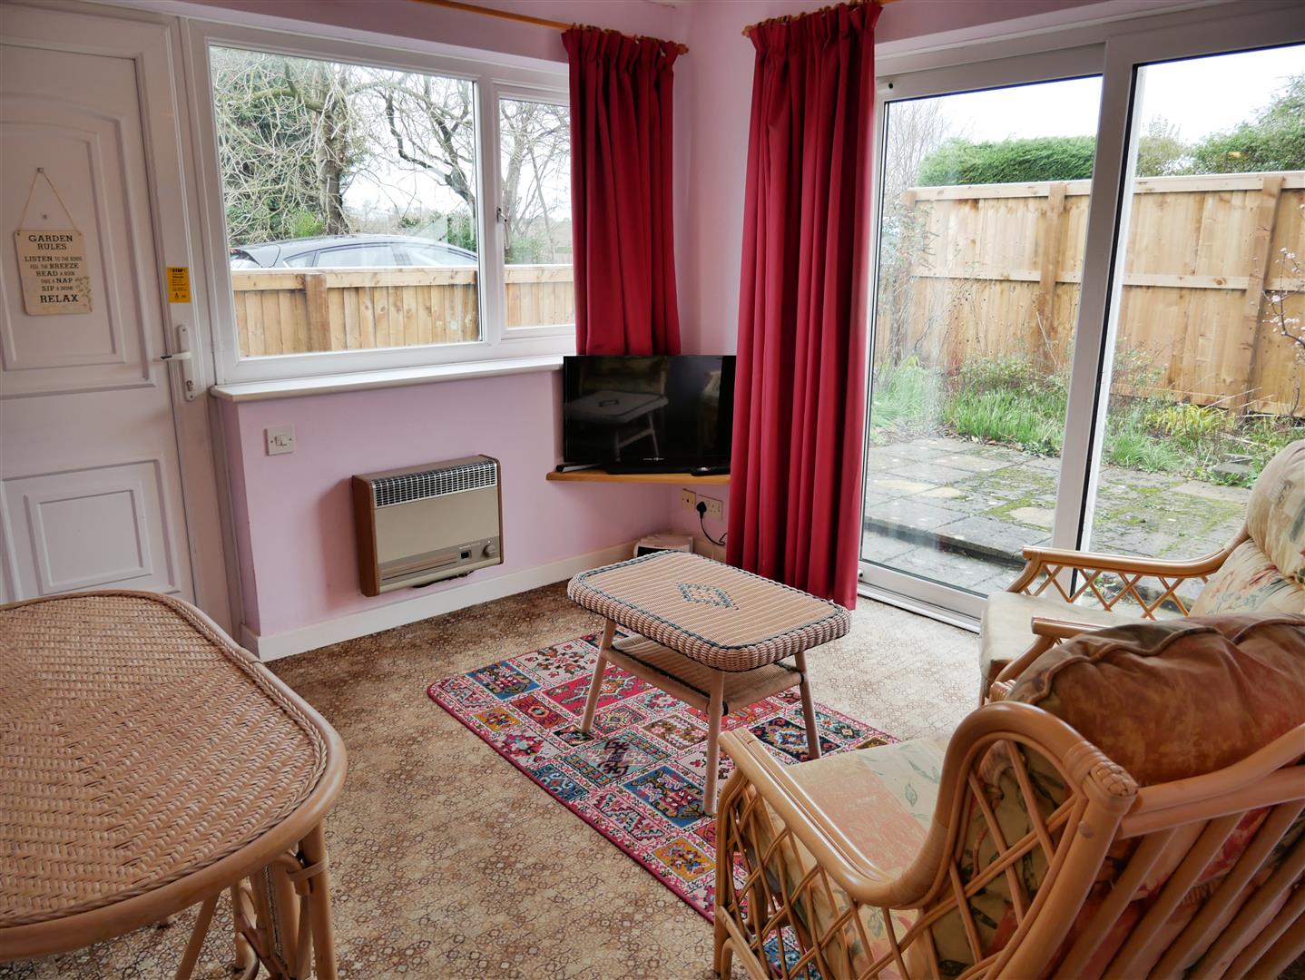
Garden Room 2.97 x 2.3 (9’8″ x 7’6″)
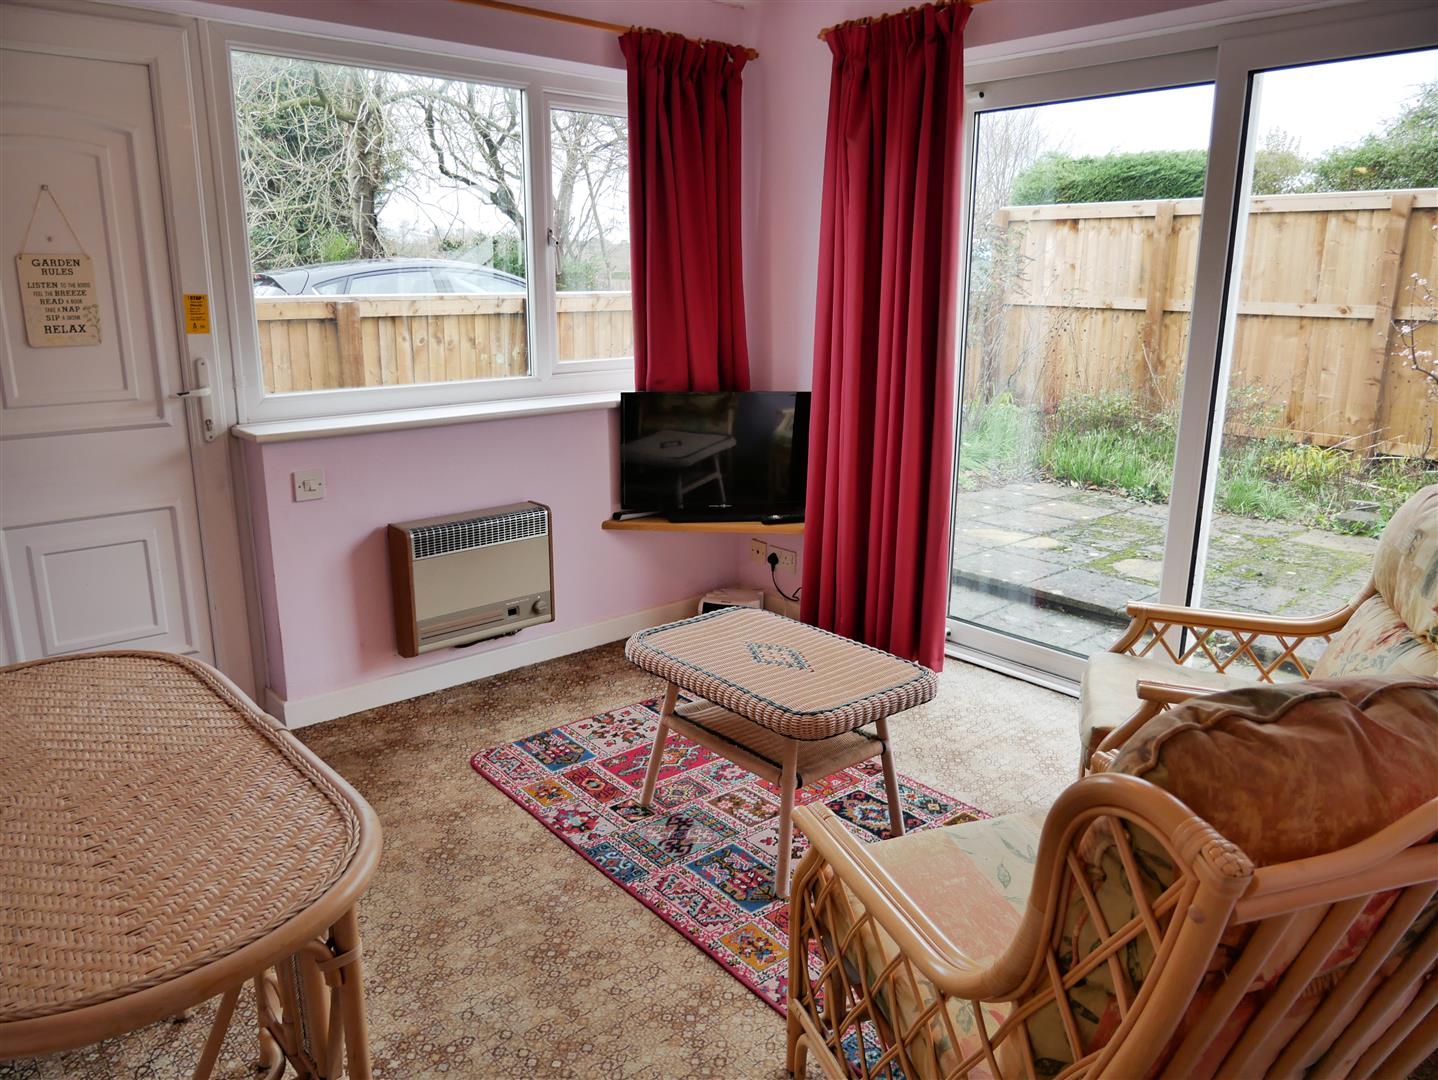
At the rear of the home, this room features patio doors opening onto the garden. Previously used as a downstairs bedroom and conveniently located next to the guest water closet, it offers an ideal space to create a cozy extra reception room.
Downstairs Cloakroom
Water closet and wash basin.
First Floor Landing
A balustrade staircase leads to the first floor landing where there are two good-sized cupboards, a shower room and two bedrooms.
Shower Room 2.6 x 1.7 (8’6″ x 5’6″)
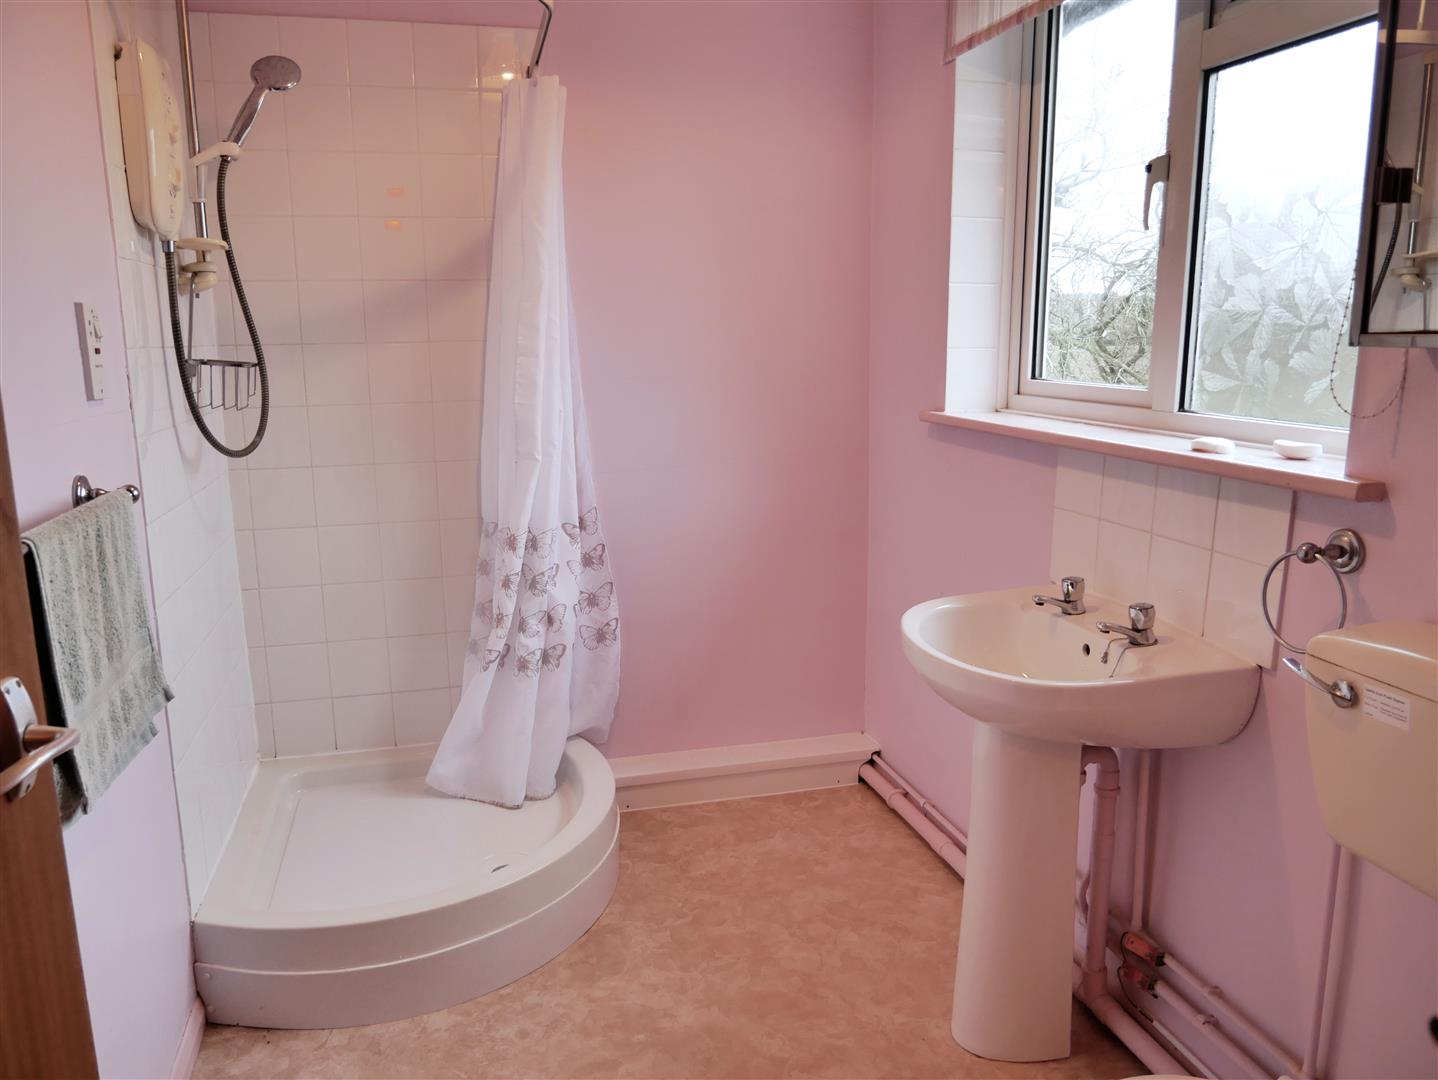
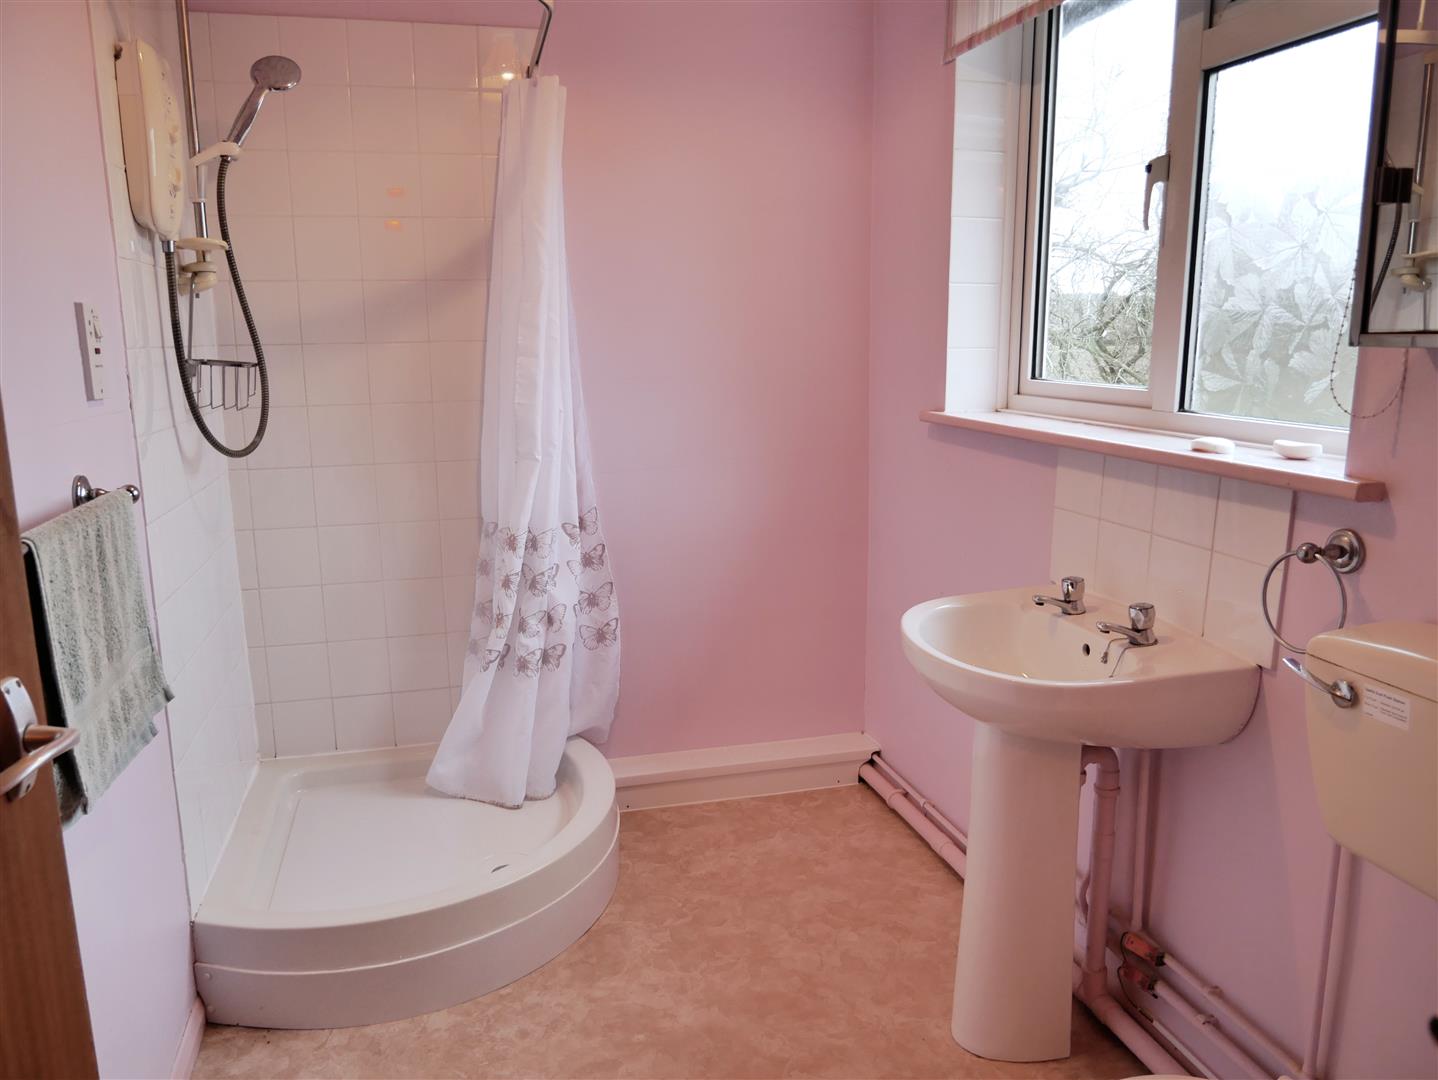
Comprising a corner shower cubicle with electric shower, pedestal wash basin, and water closet.
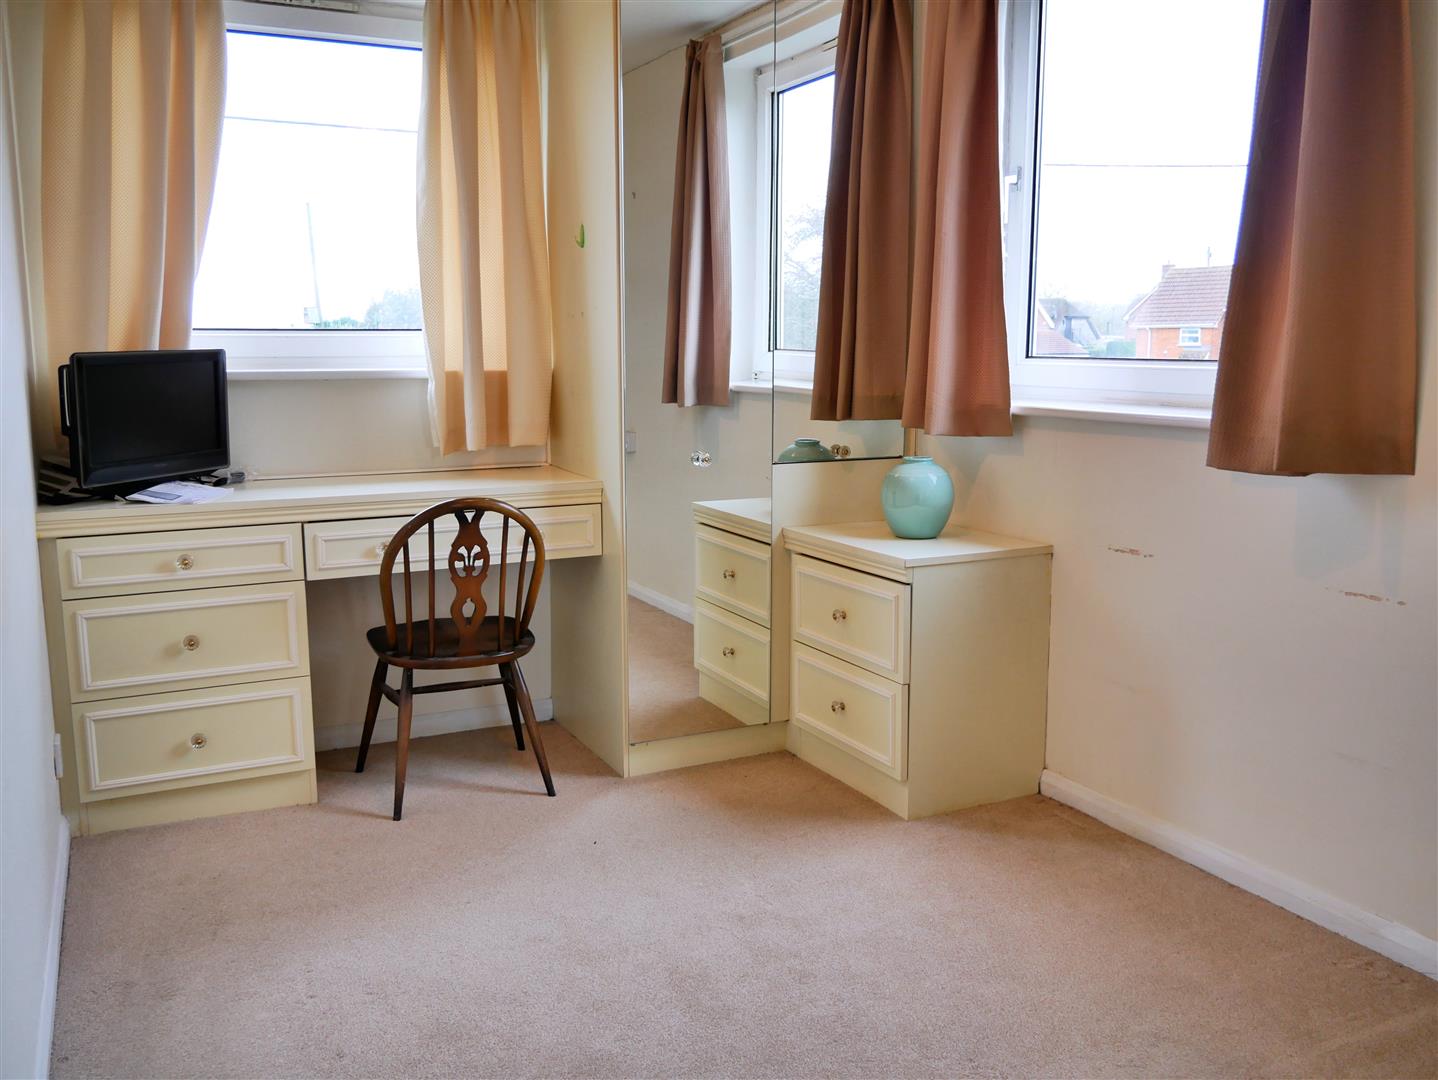
Bedroom One 3.95 x 2.32 (12’11” x 7’7″)
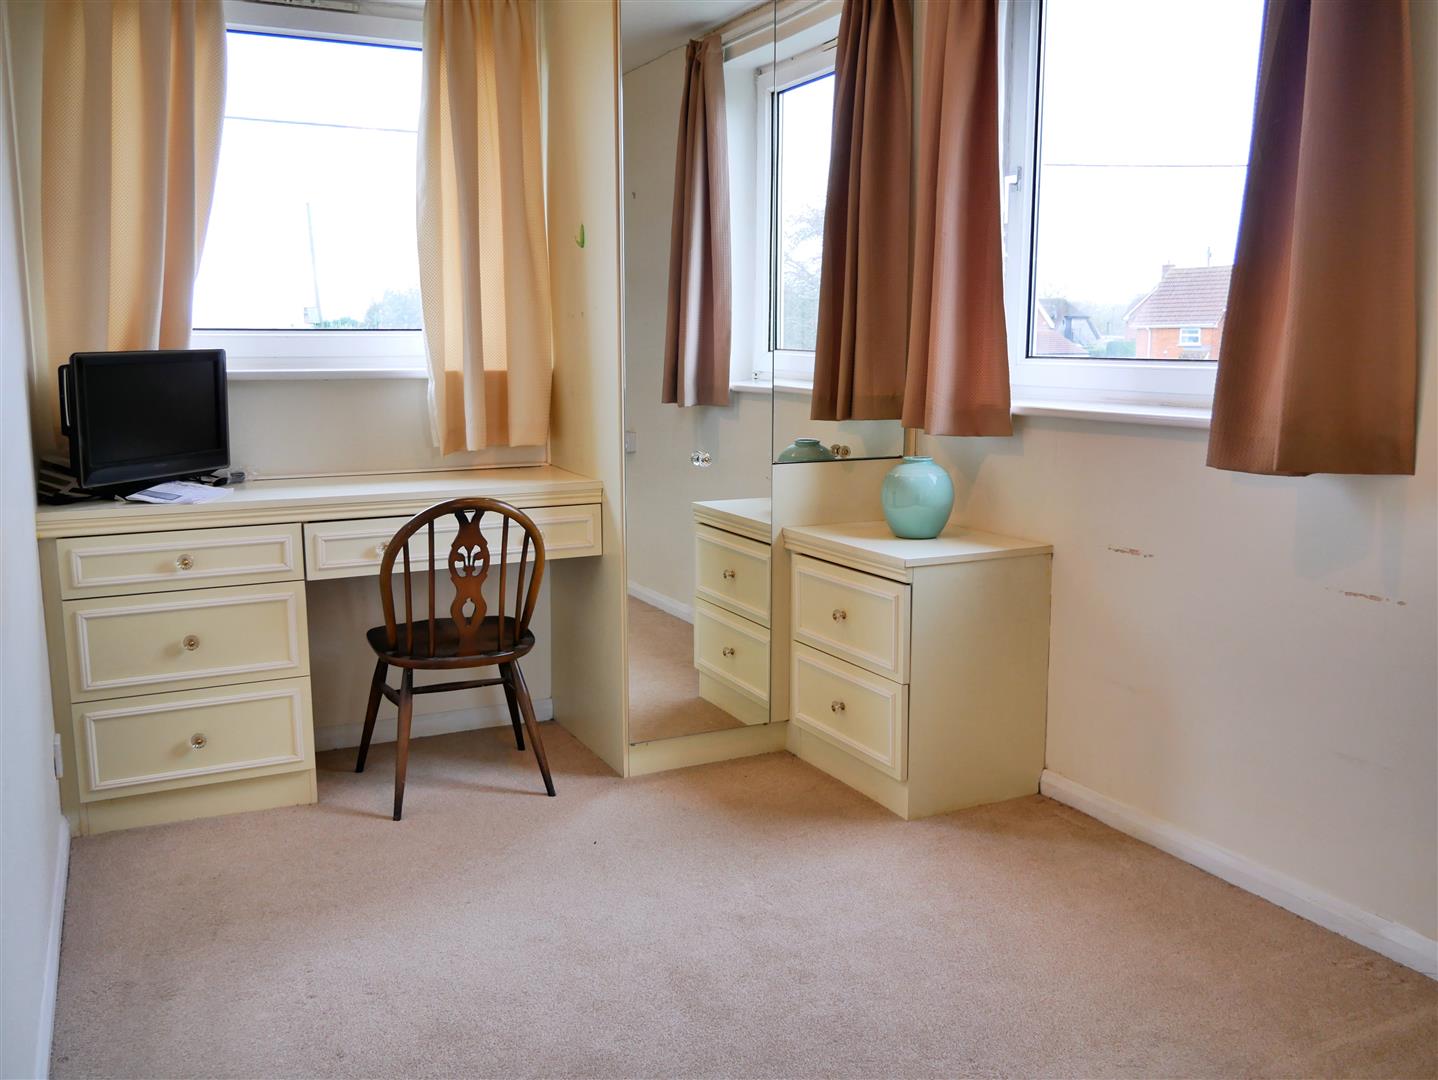
Dual aspect with a window to the front and side. Built-in mirror-fronted wardrobes and a dressing table.
Bedroom Two 1.97 x 2.5 (6’5″ x 8’2″)
Ideal as a single bedroom, home office or dressing room. A window opens to the front of the home.
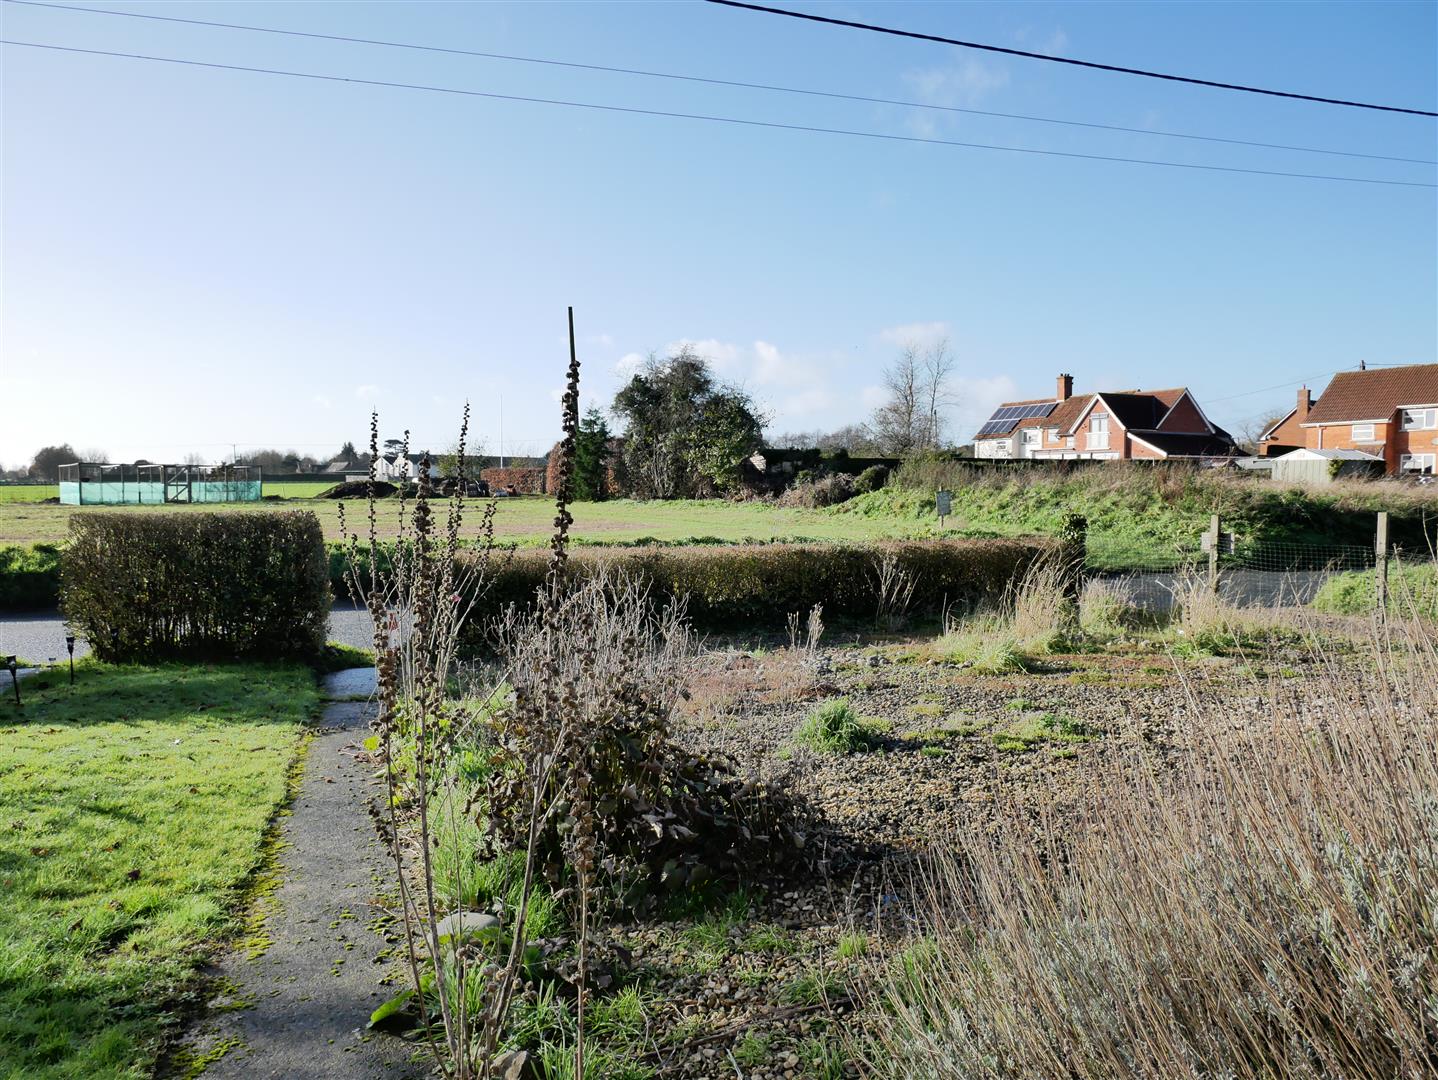
Front & Side Garden
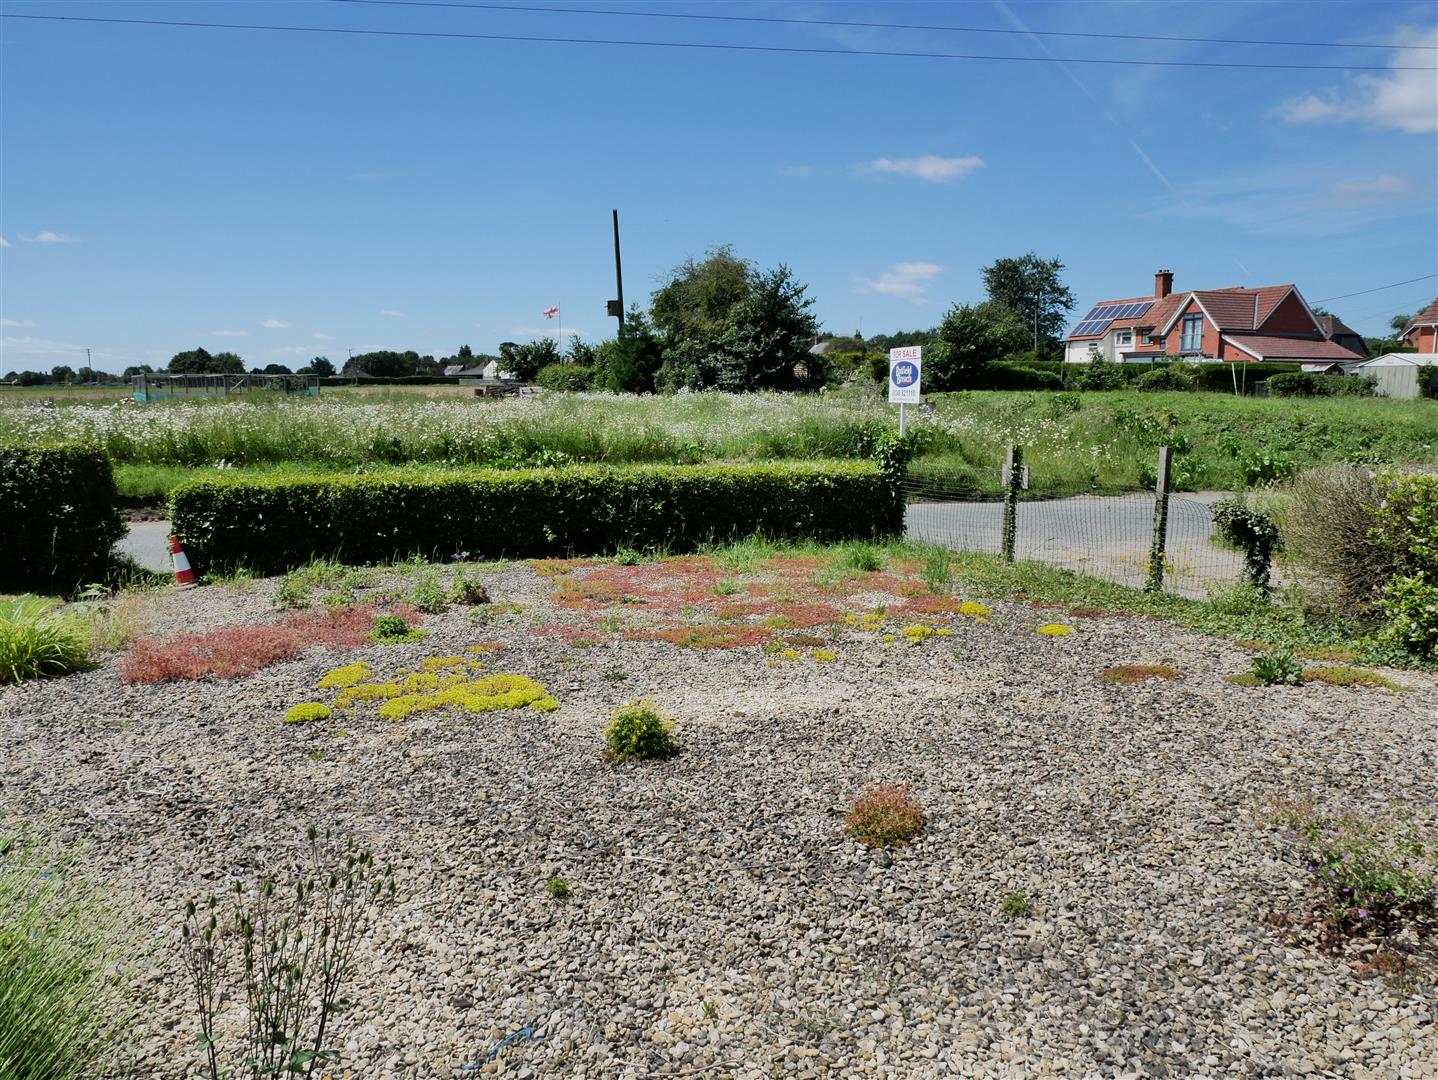
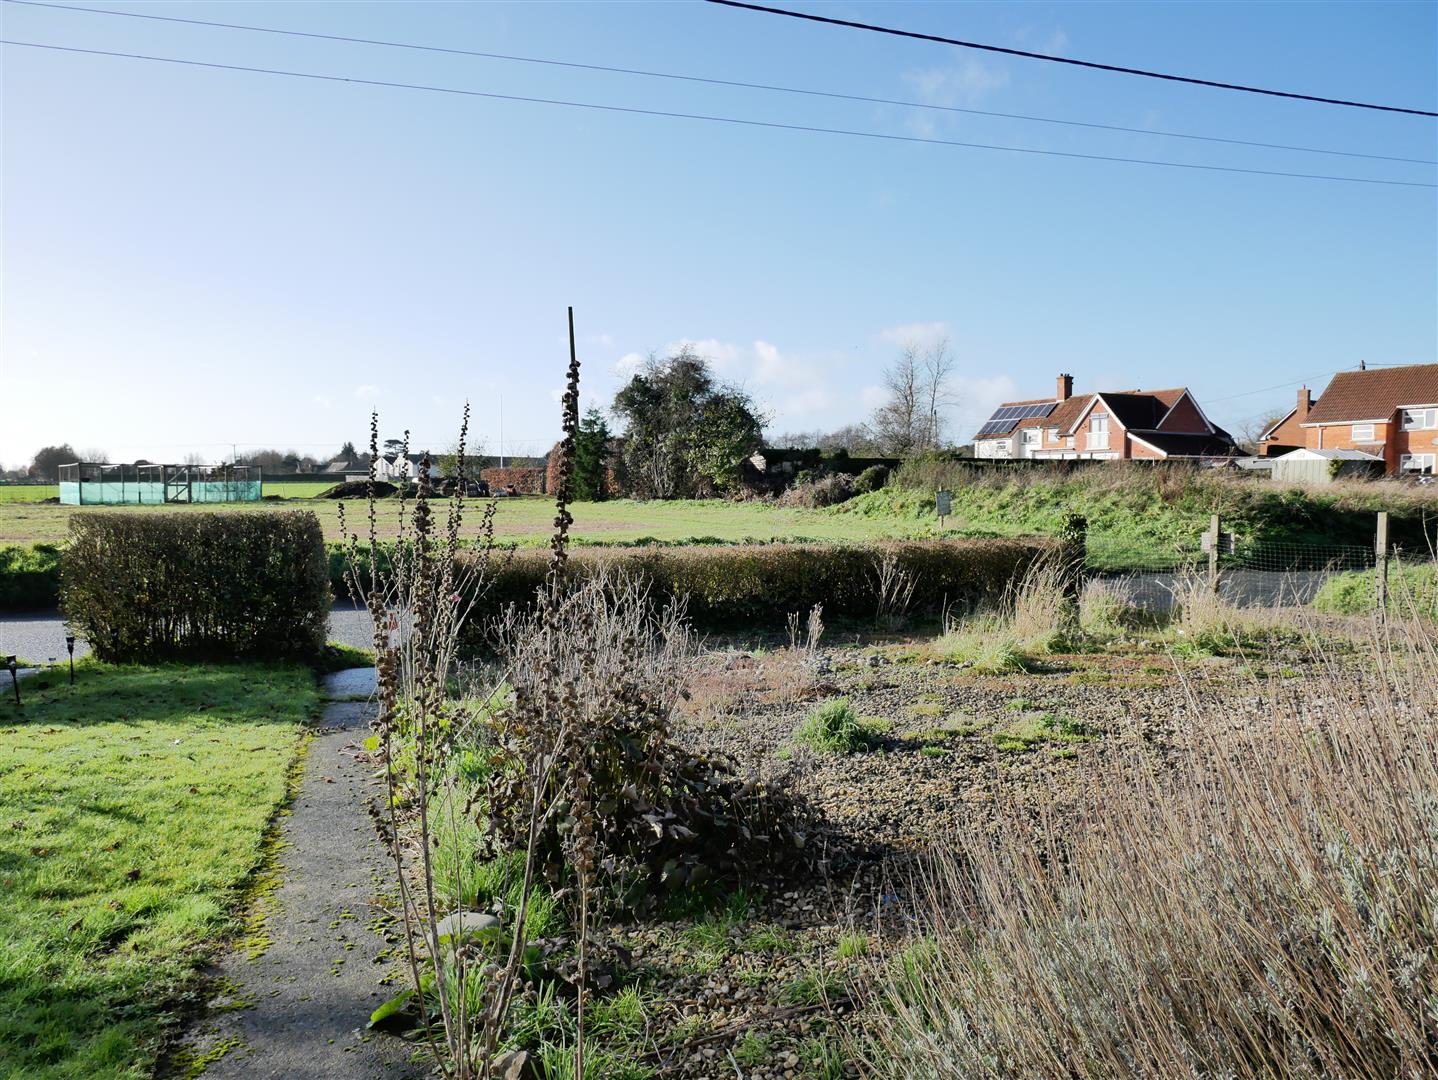
A large front garden that wraps around the plot. The front features a path leading to the front door, enclosed with a hedge.
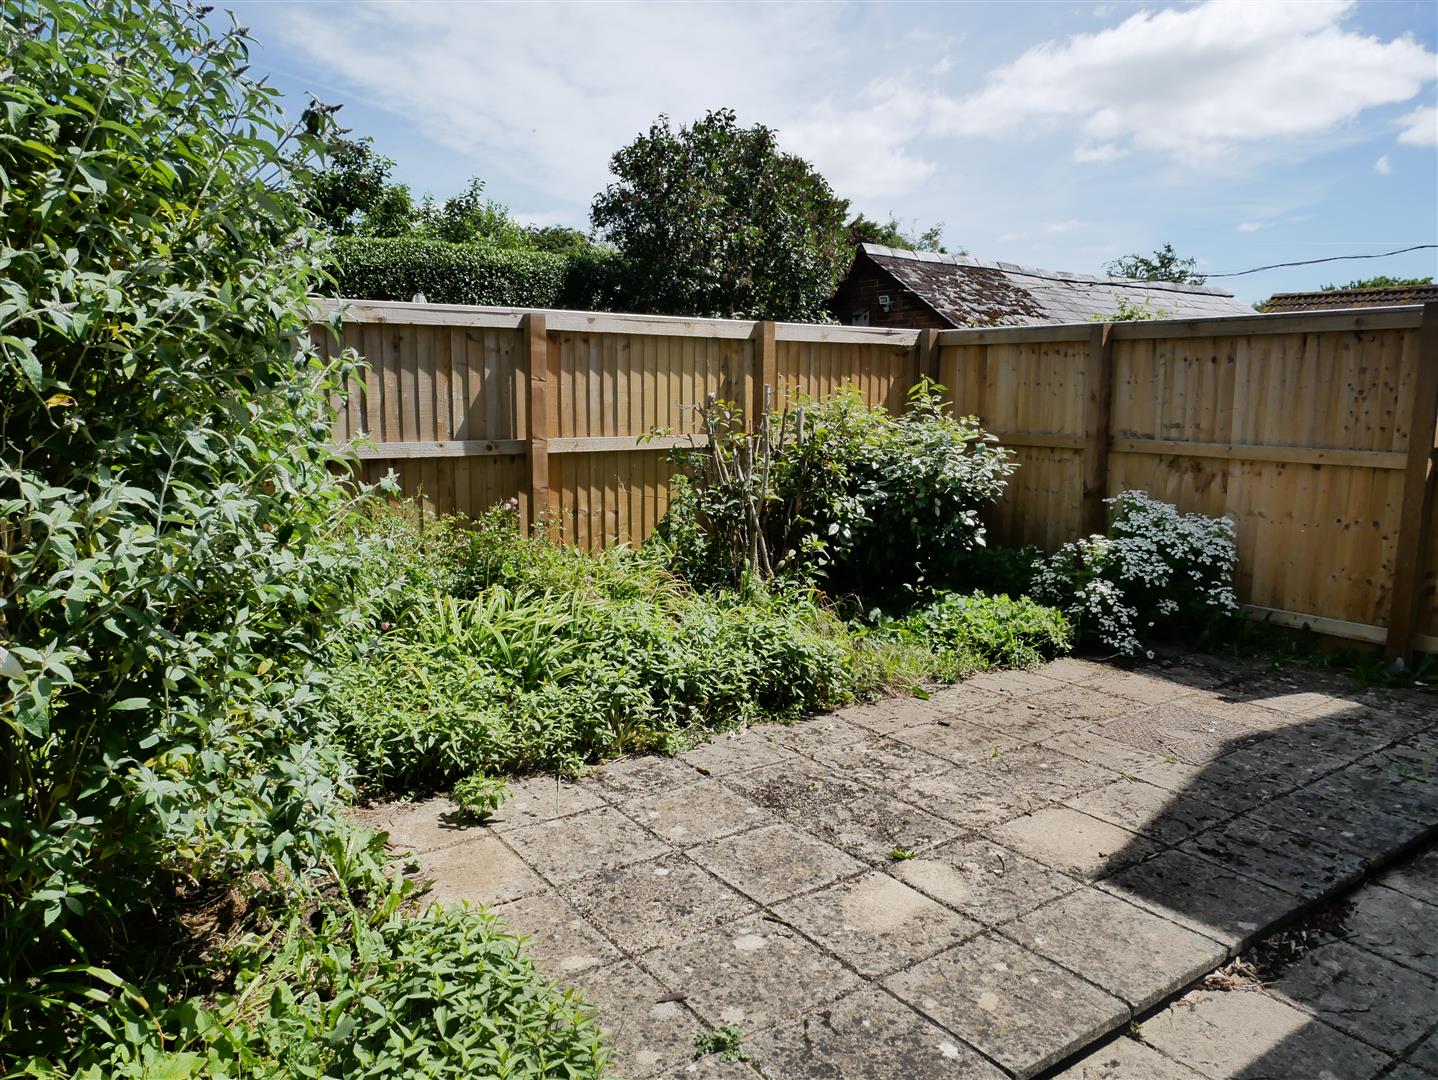
Rear Garden
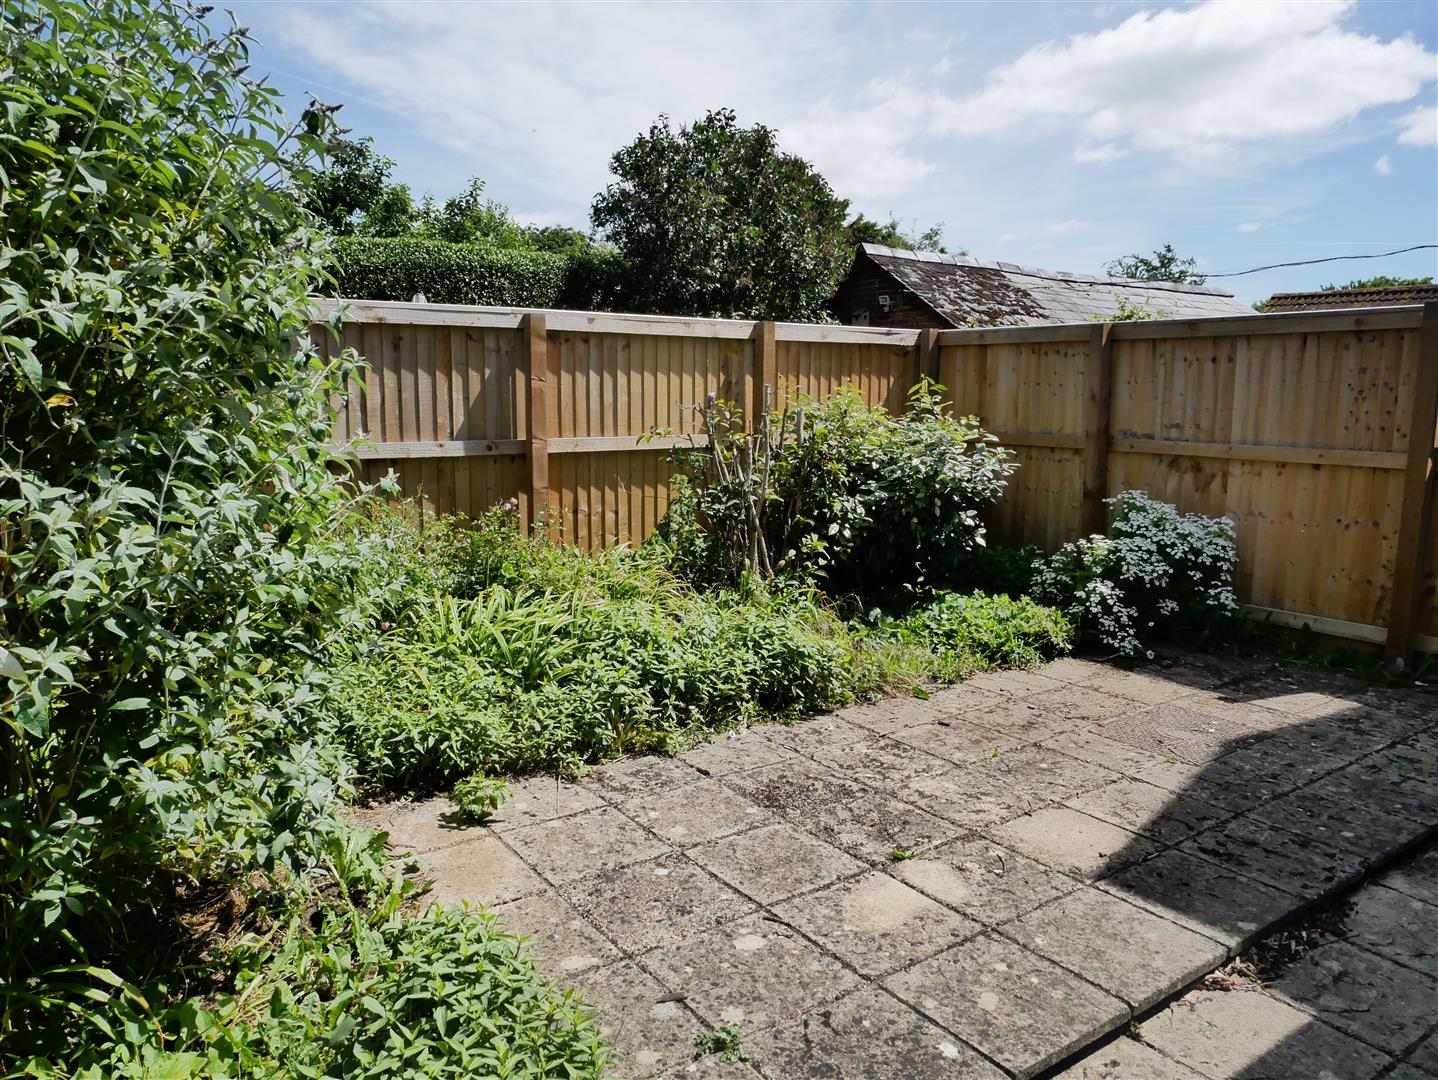
The rear garden is fully enclosed, laid to patio for easy maintenance. Gated access.
Parking
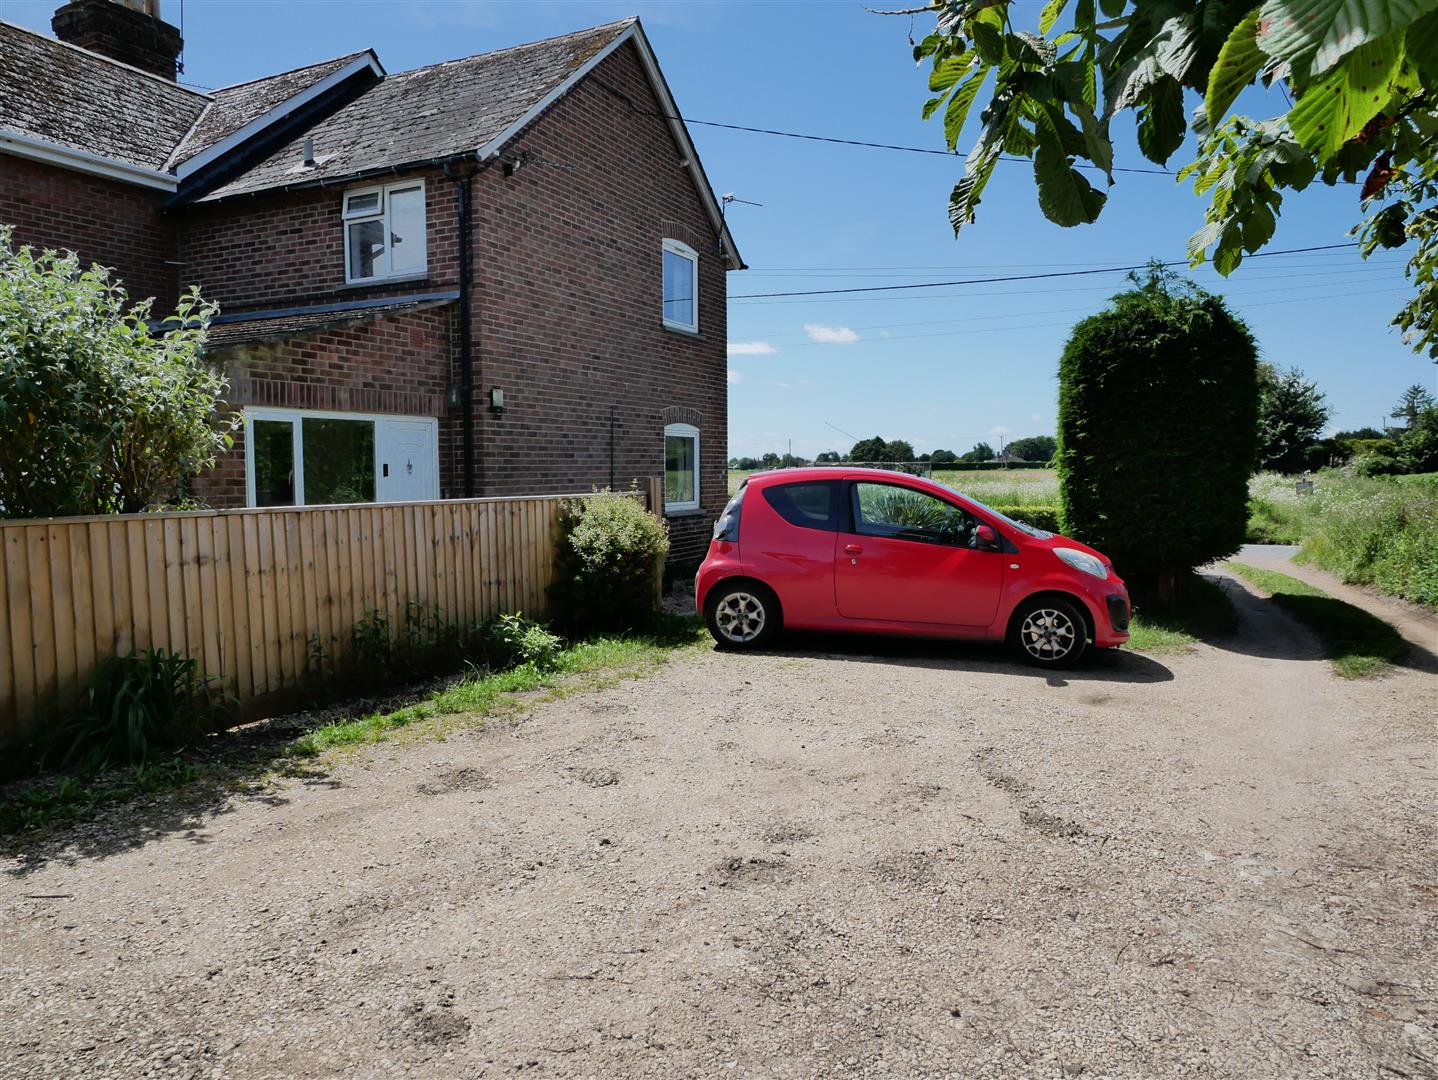
Parking available off-road for multiple vehicles.
Services
Council Tax – Band C
We have been advised that the home is connected to mains electricity, gas, and water/drainage.