Location
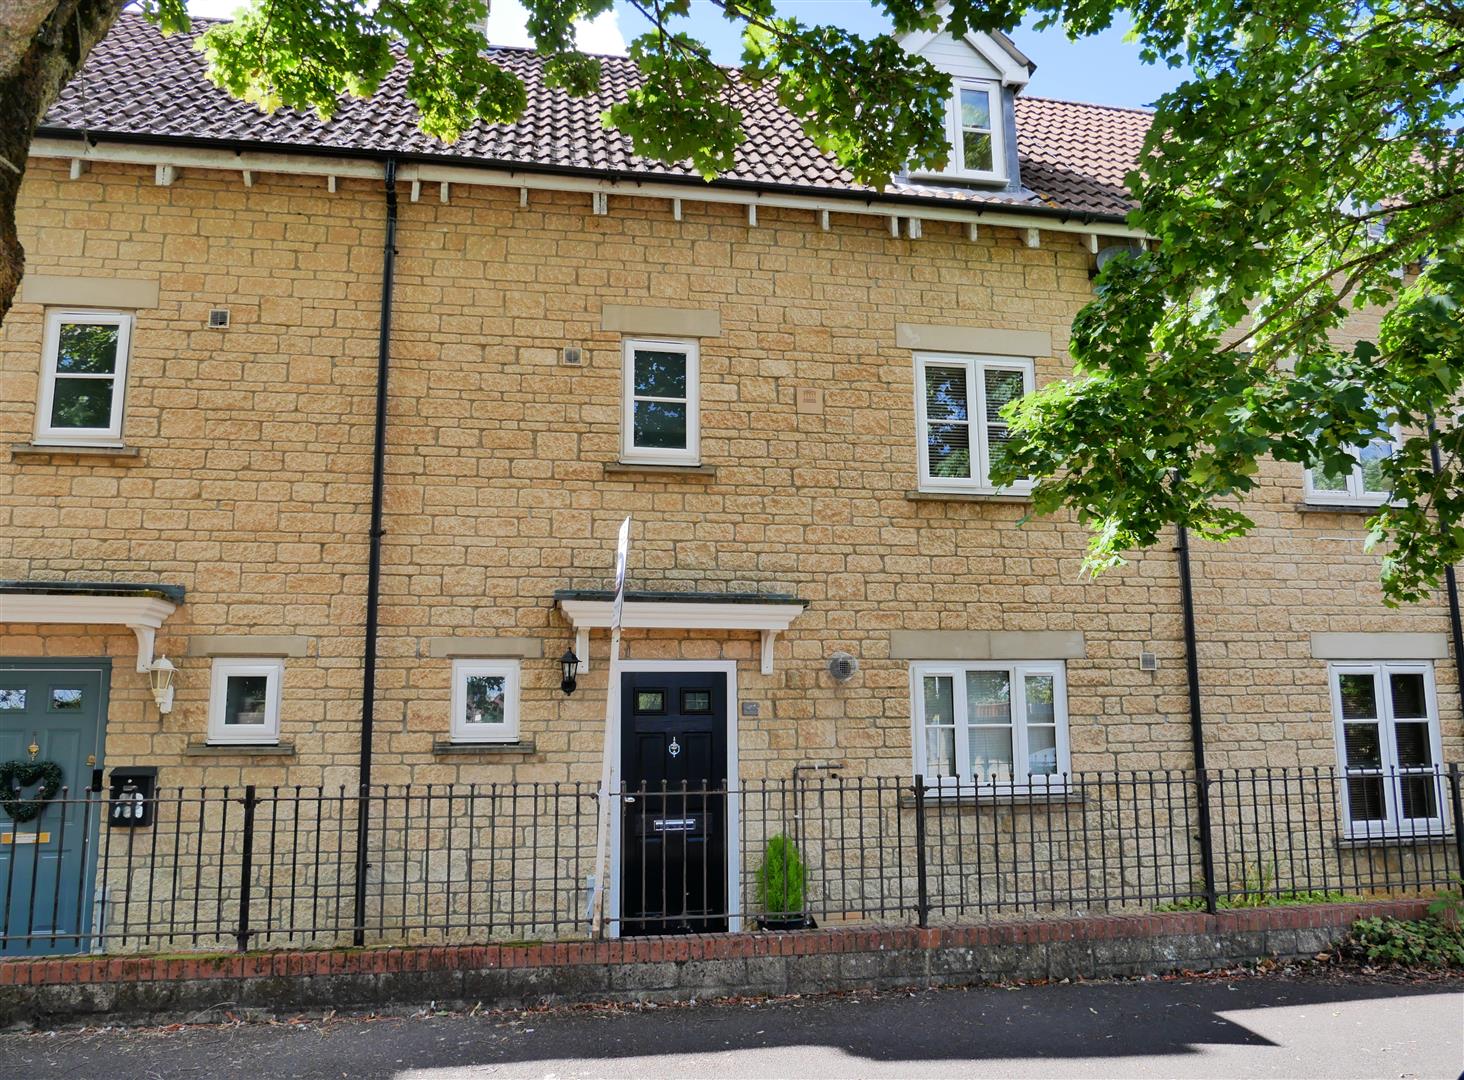
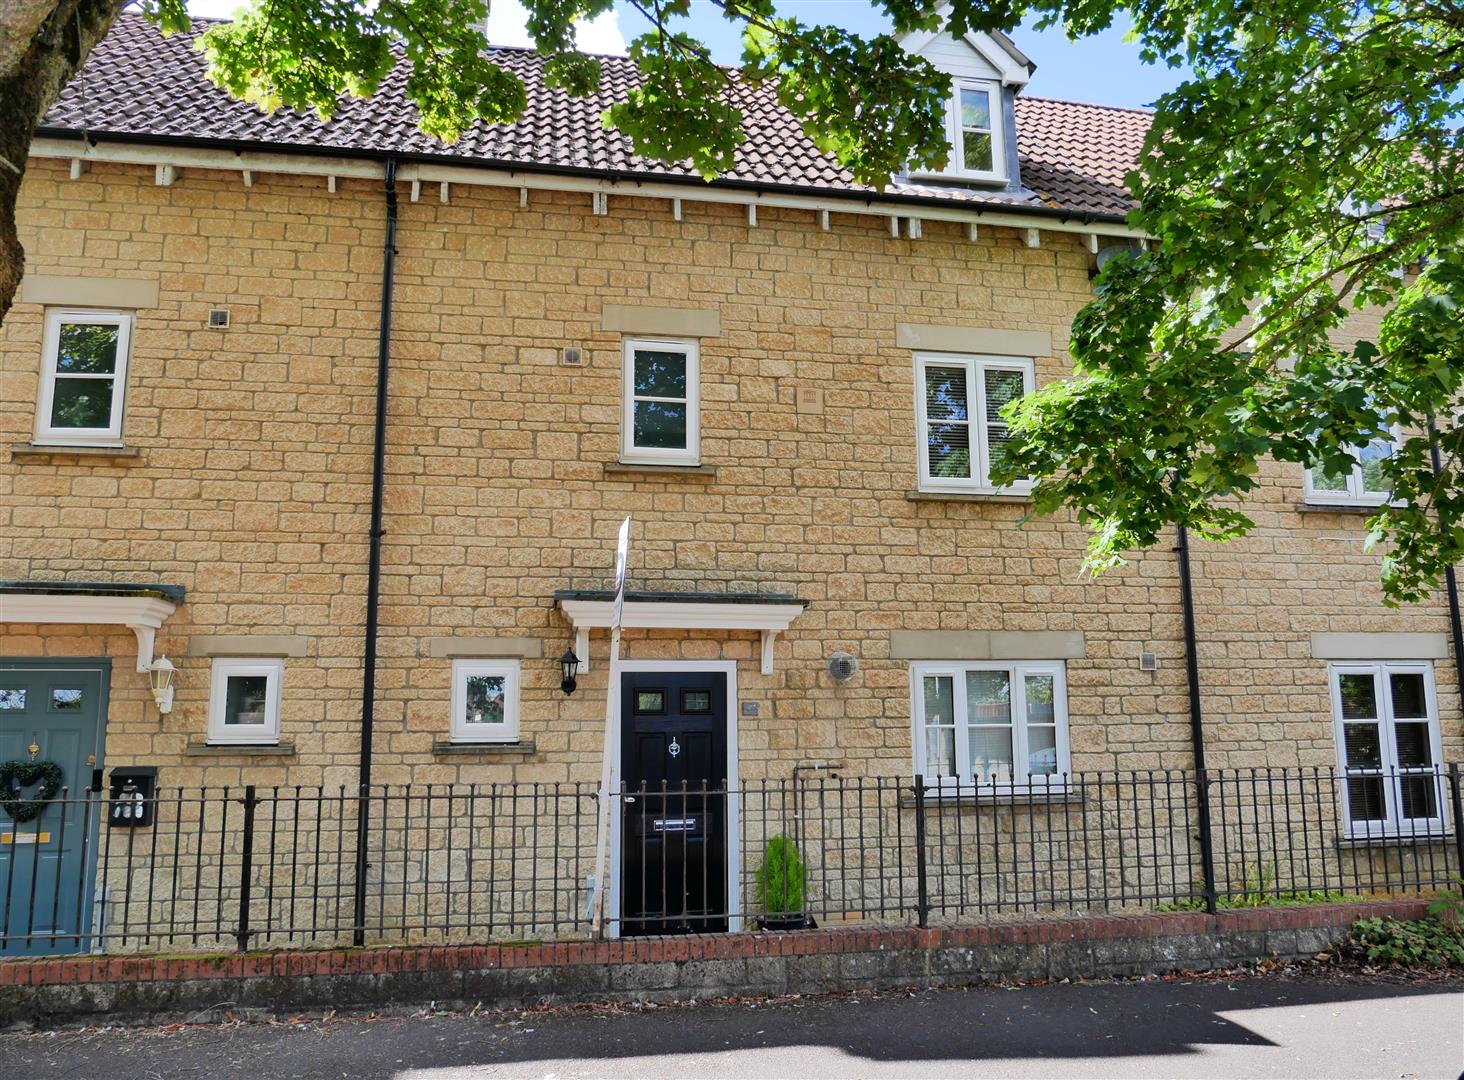
Placed on a desirable residential development, ideally placed for access to multiple primary schools, a secondary school, local shops, takeaways and a doctors surgery, with access to the town centre and open countryside just short level walk away.
The Home
In more detail as follows:
Entrance Hall
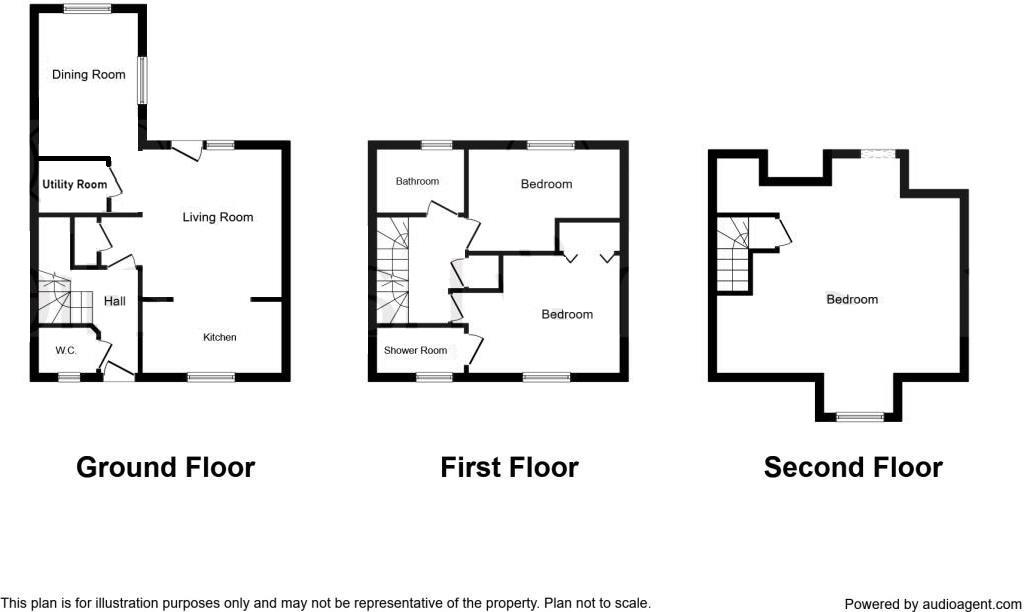
Upon entry of the home there is a good size hallway, with doors opening to the cloakroom and living space. Stairs rise to the first floor accommodation.
Cloakroom
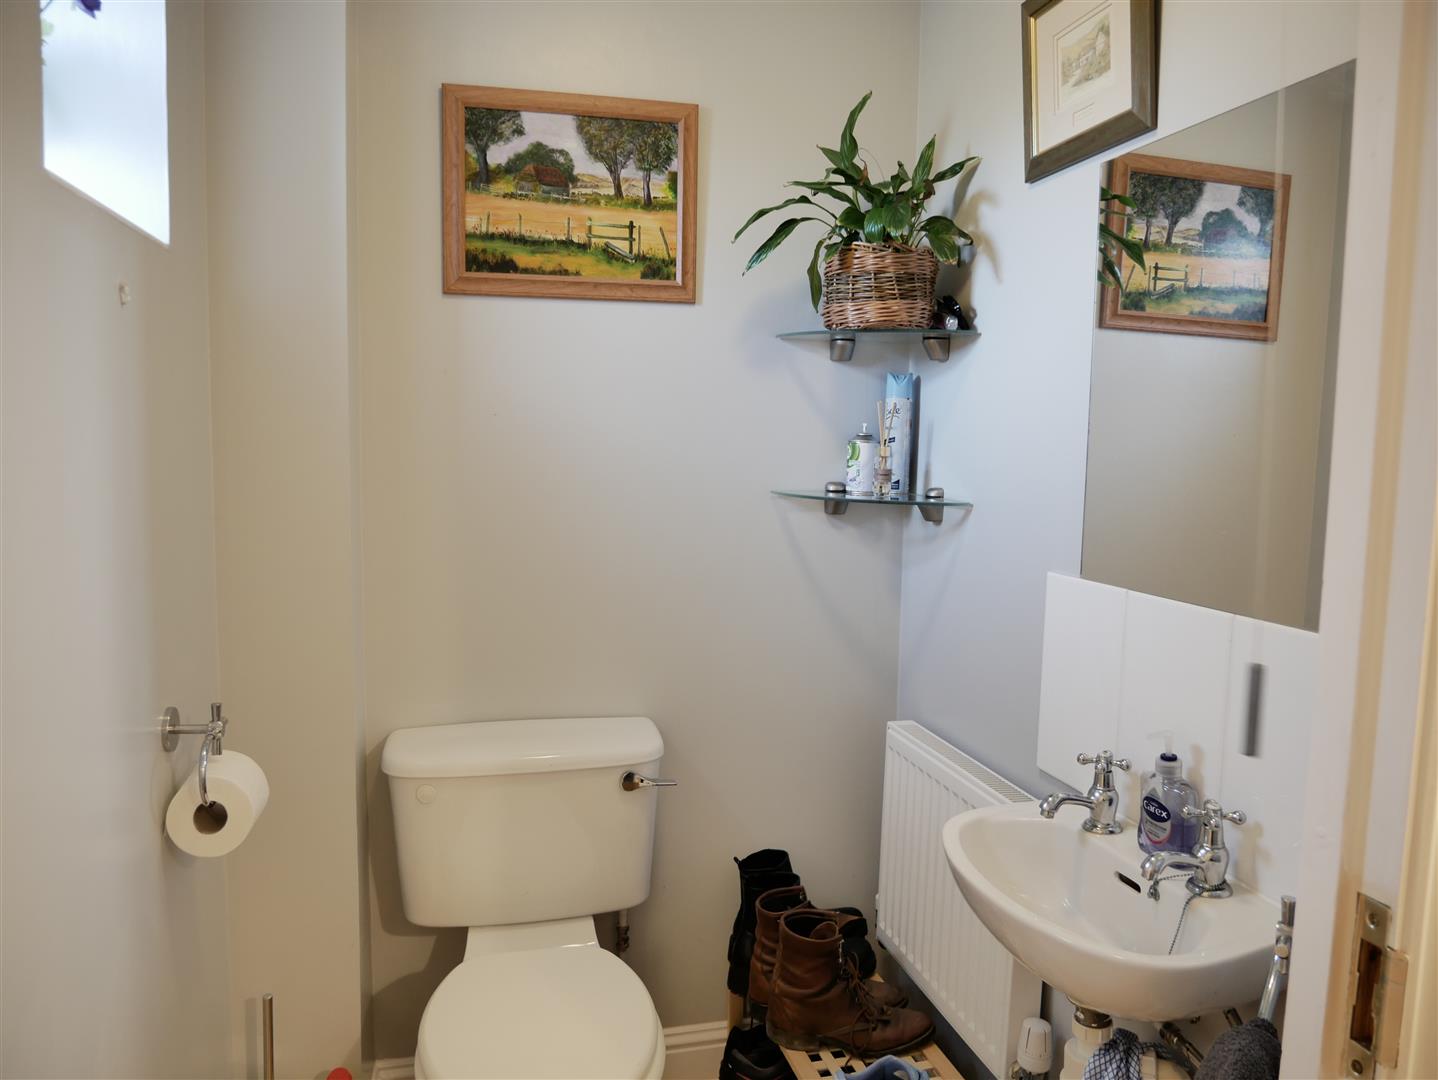
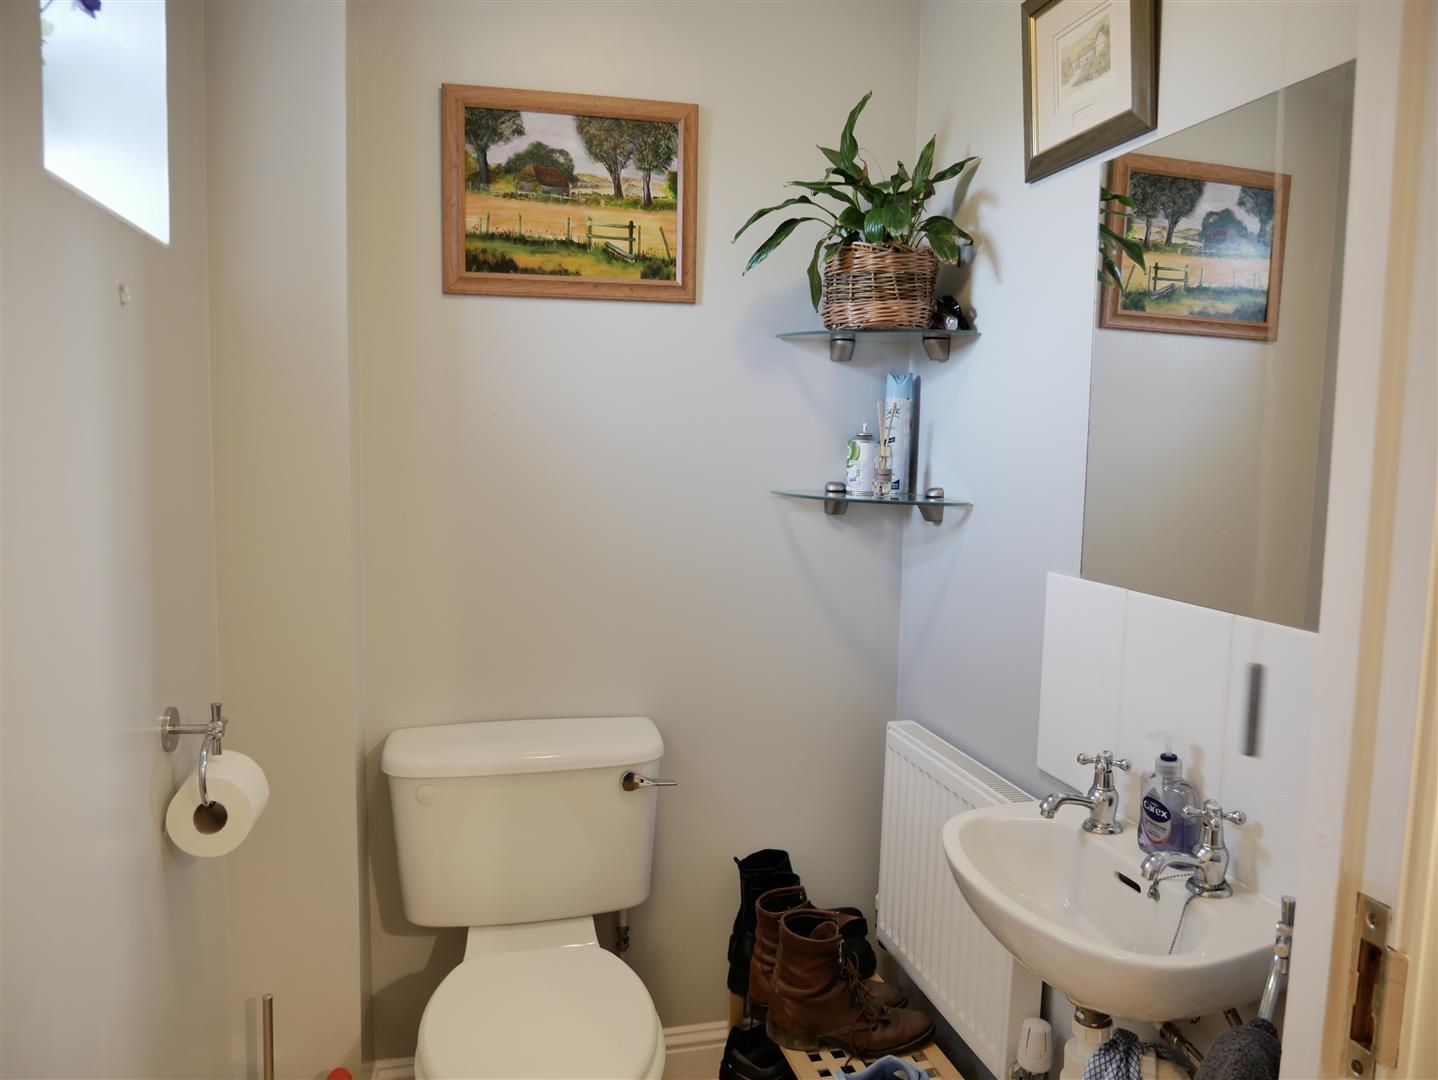
Comprising wash basin and water closet. Privacy window to the front.
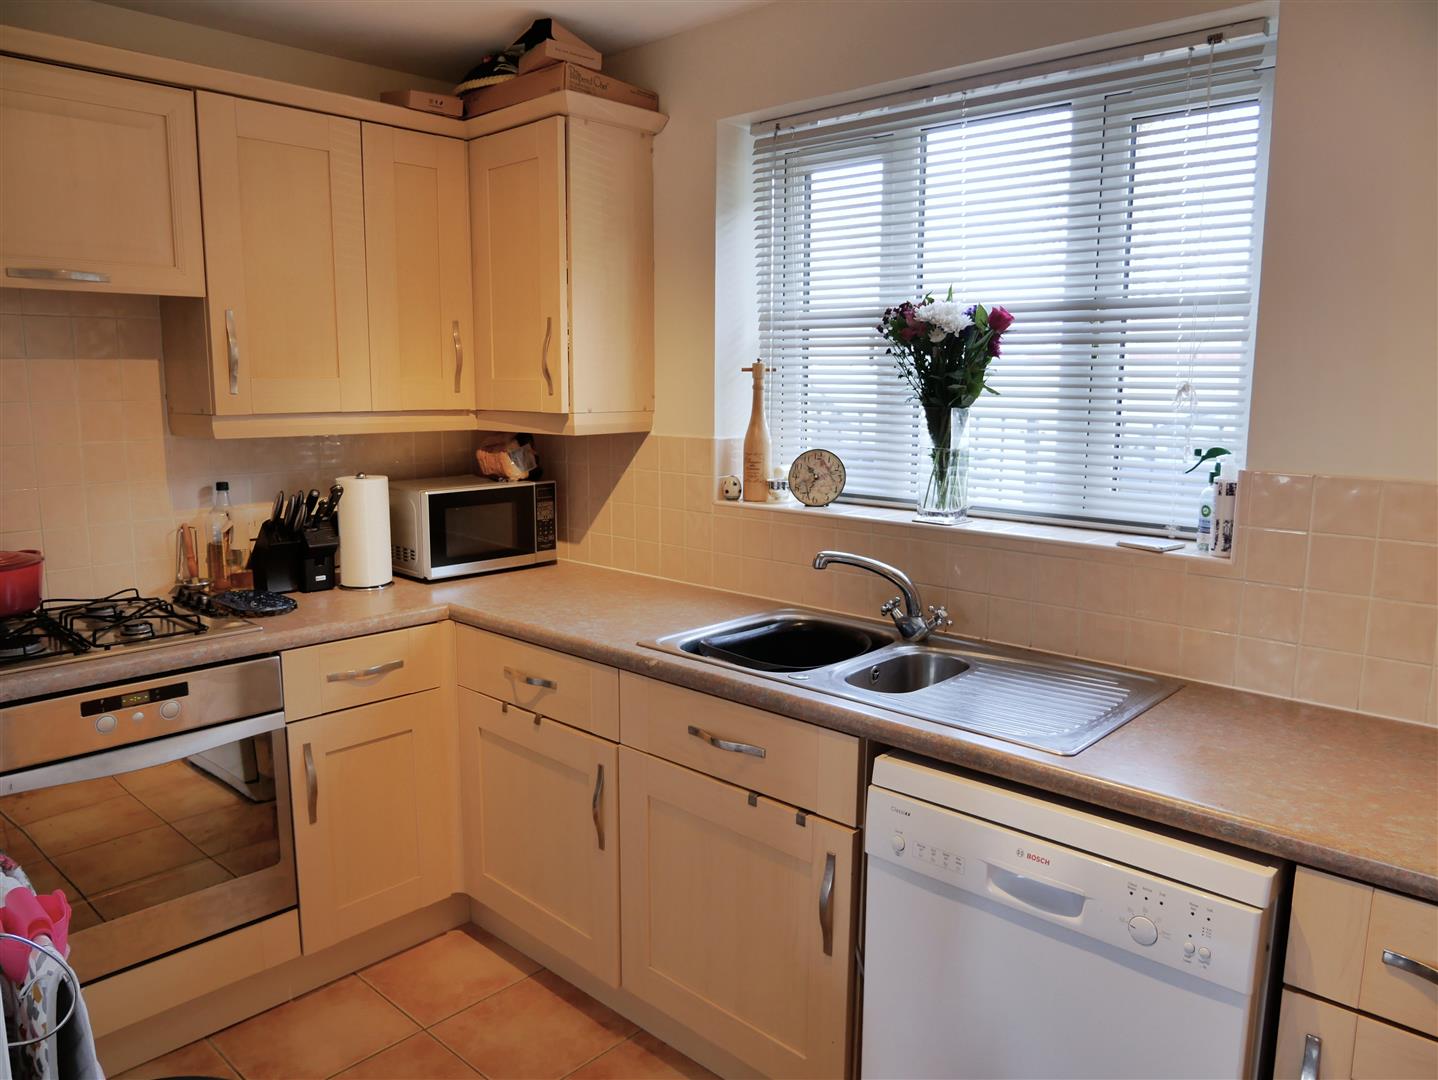
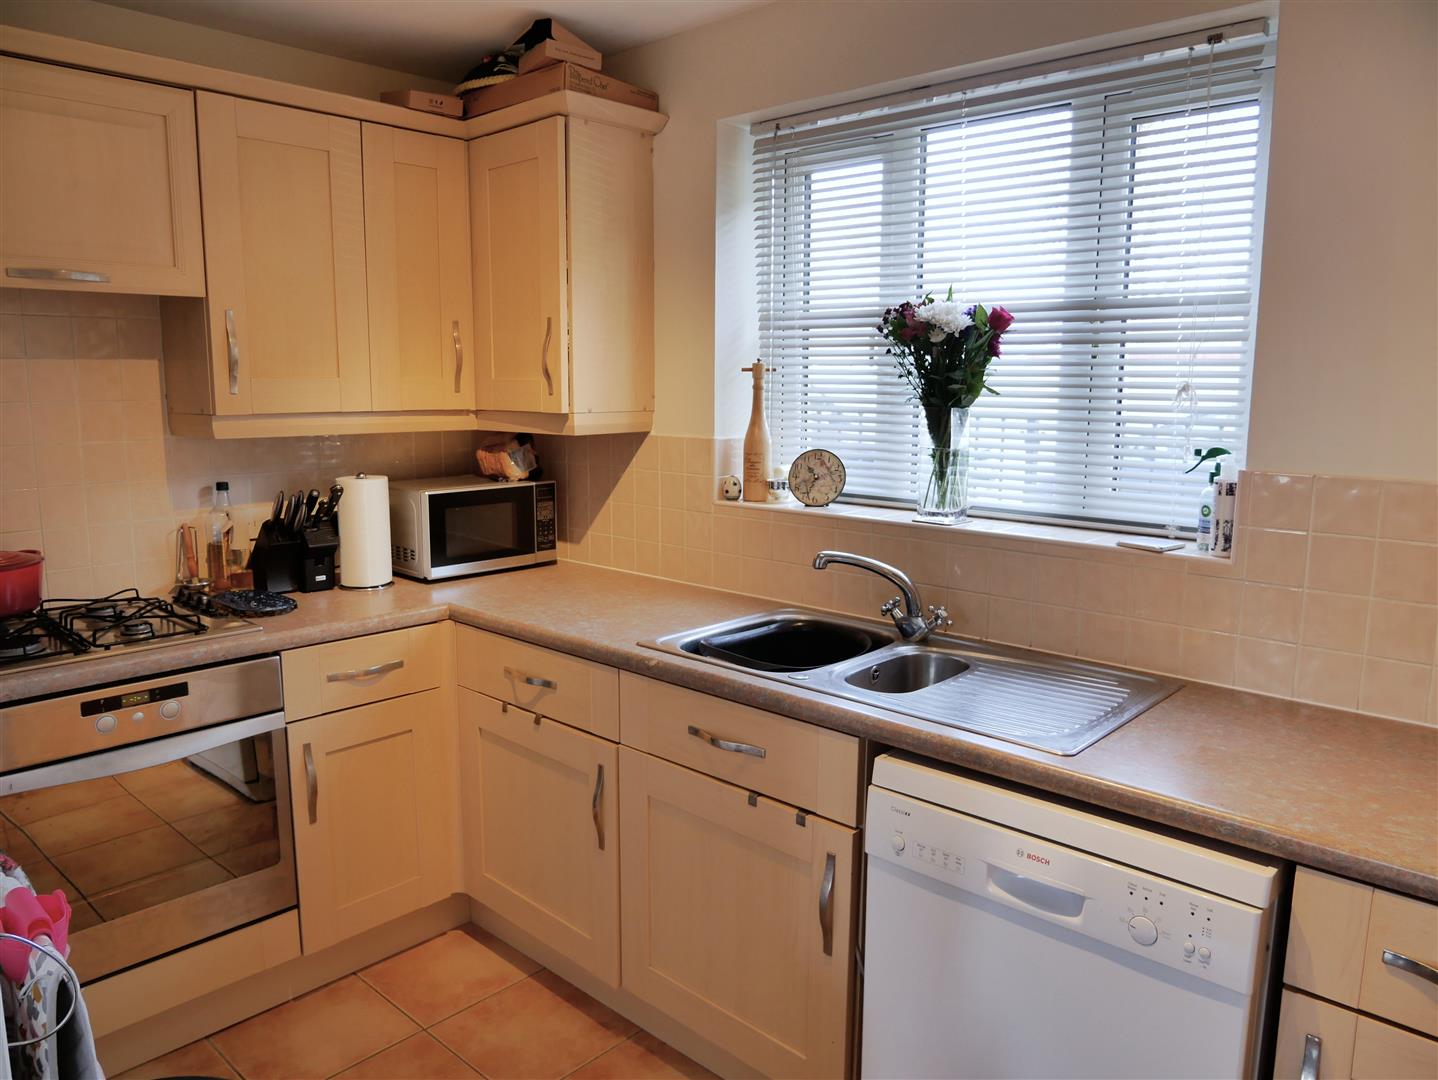
Kitchen 3.48m x 1.78m (11’5″ x 5’10”)
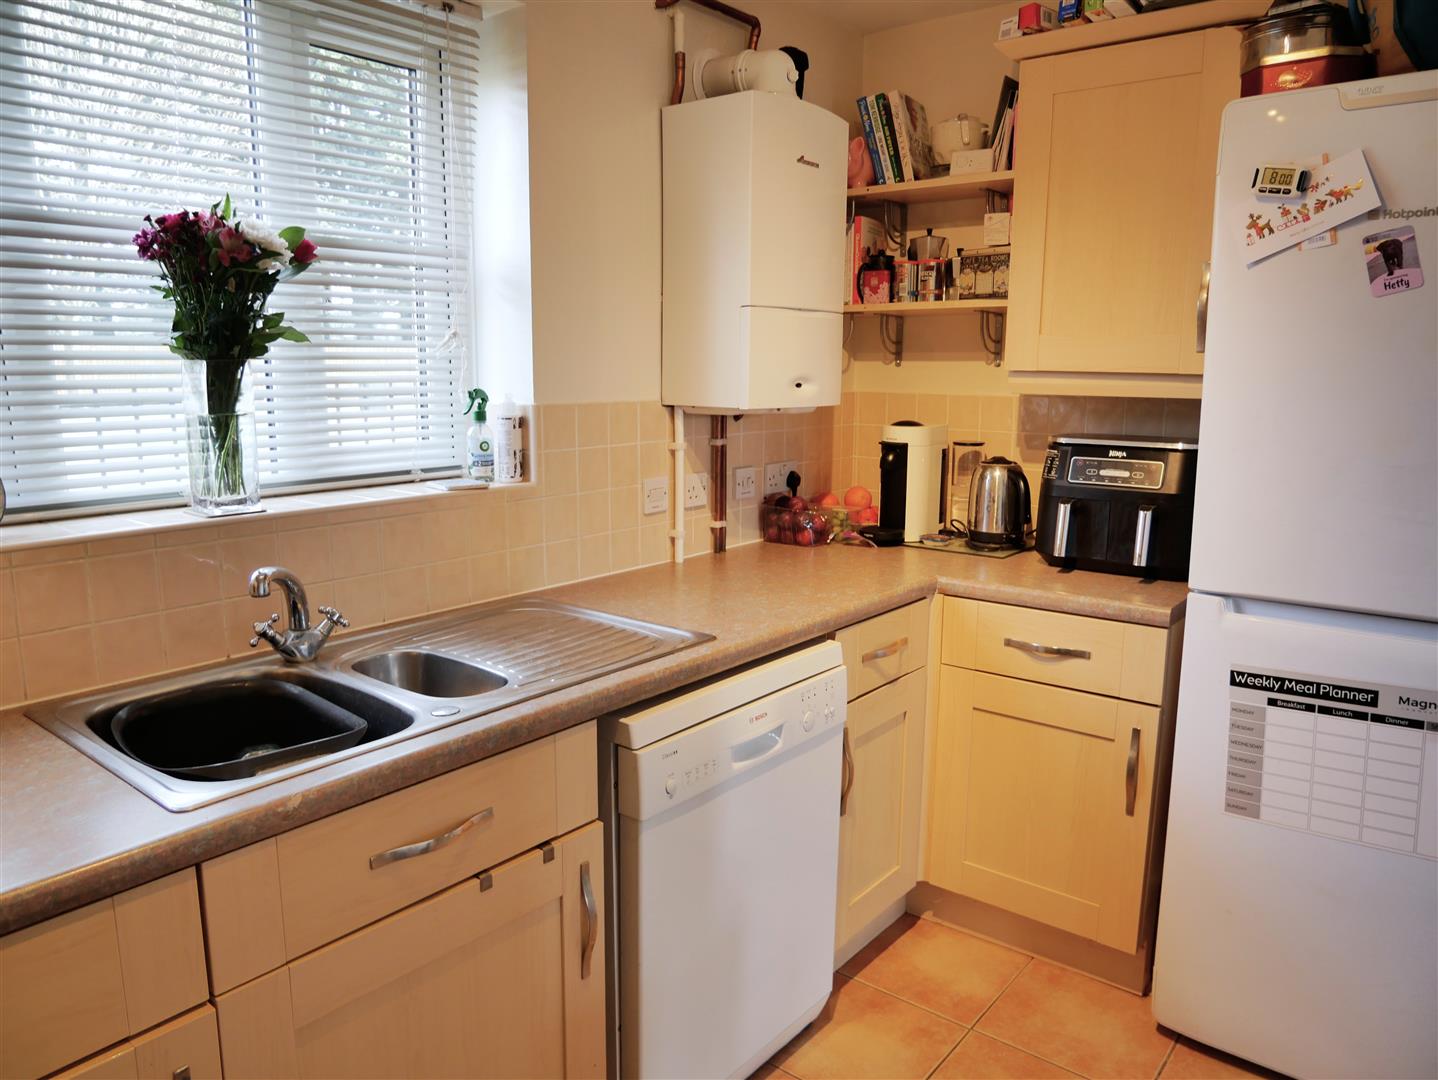
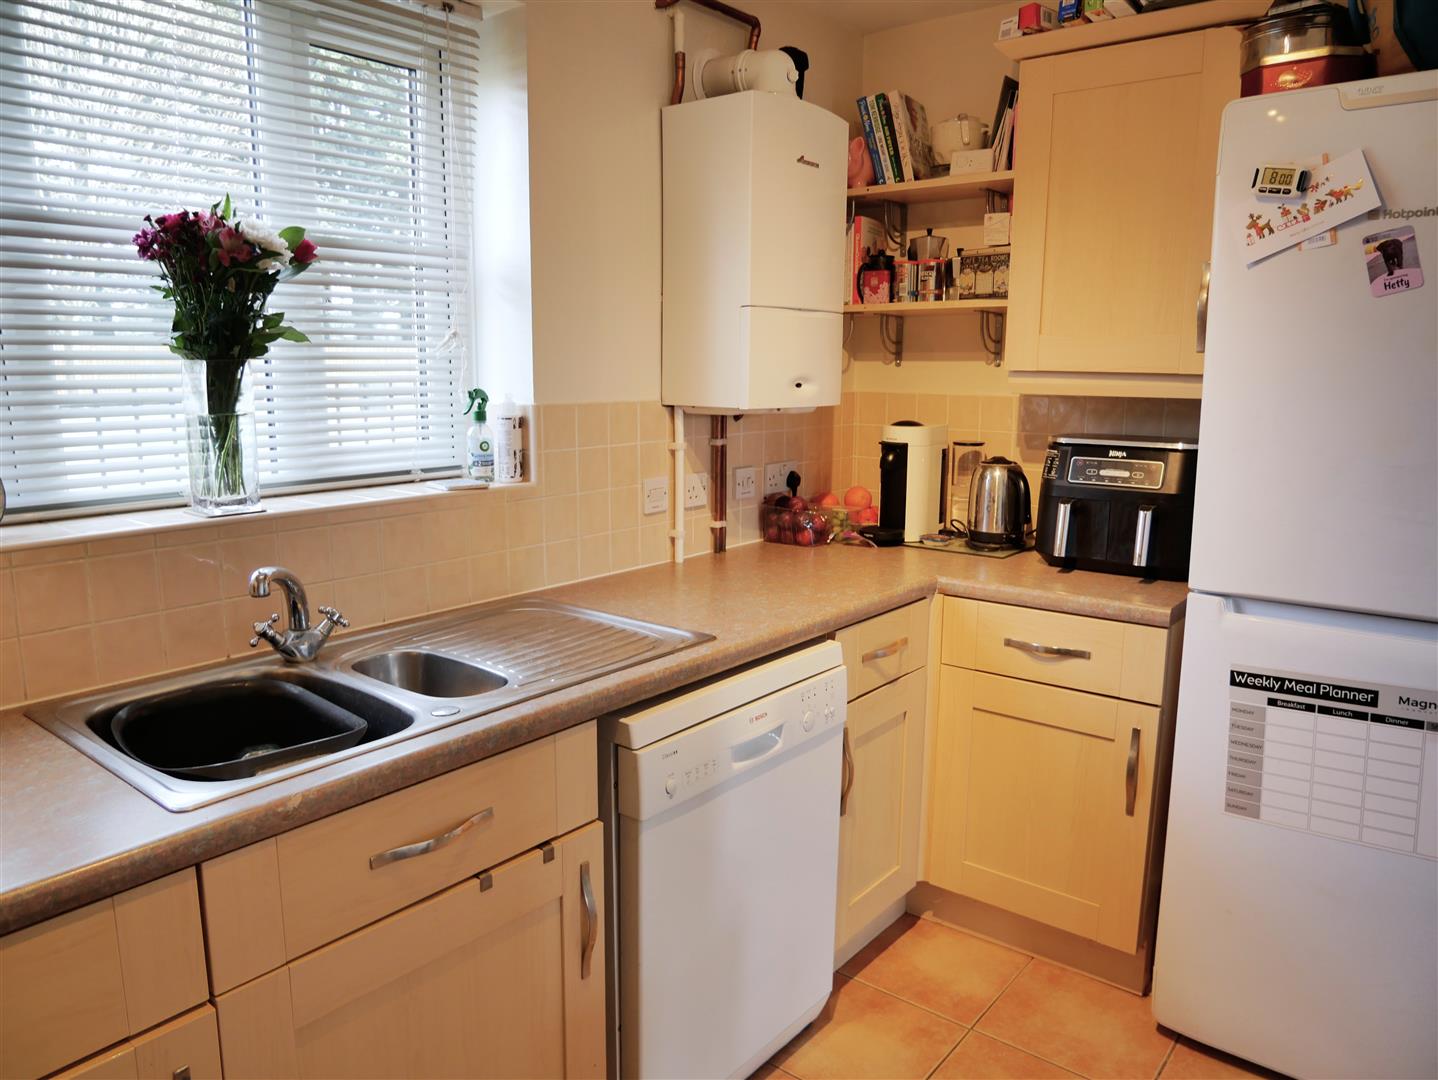
The kitchen is fitted with a range of wall and base units, providing ample storage. Integrated features include a one-and-a-half bowl sink with a drainer positioned beneath a front-facing window, offering pleasant leafy views. There is an electric oven and a gas hob, while additional space is available for a dishwasher and a fridge freezer. The wall-mounted boiler is located here.
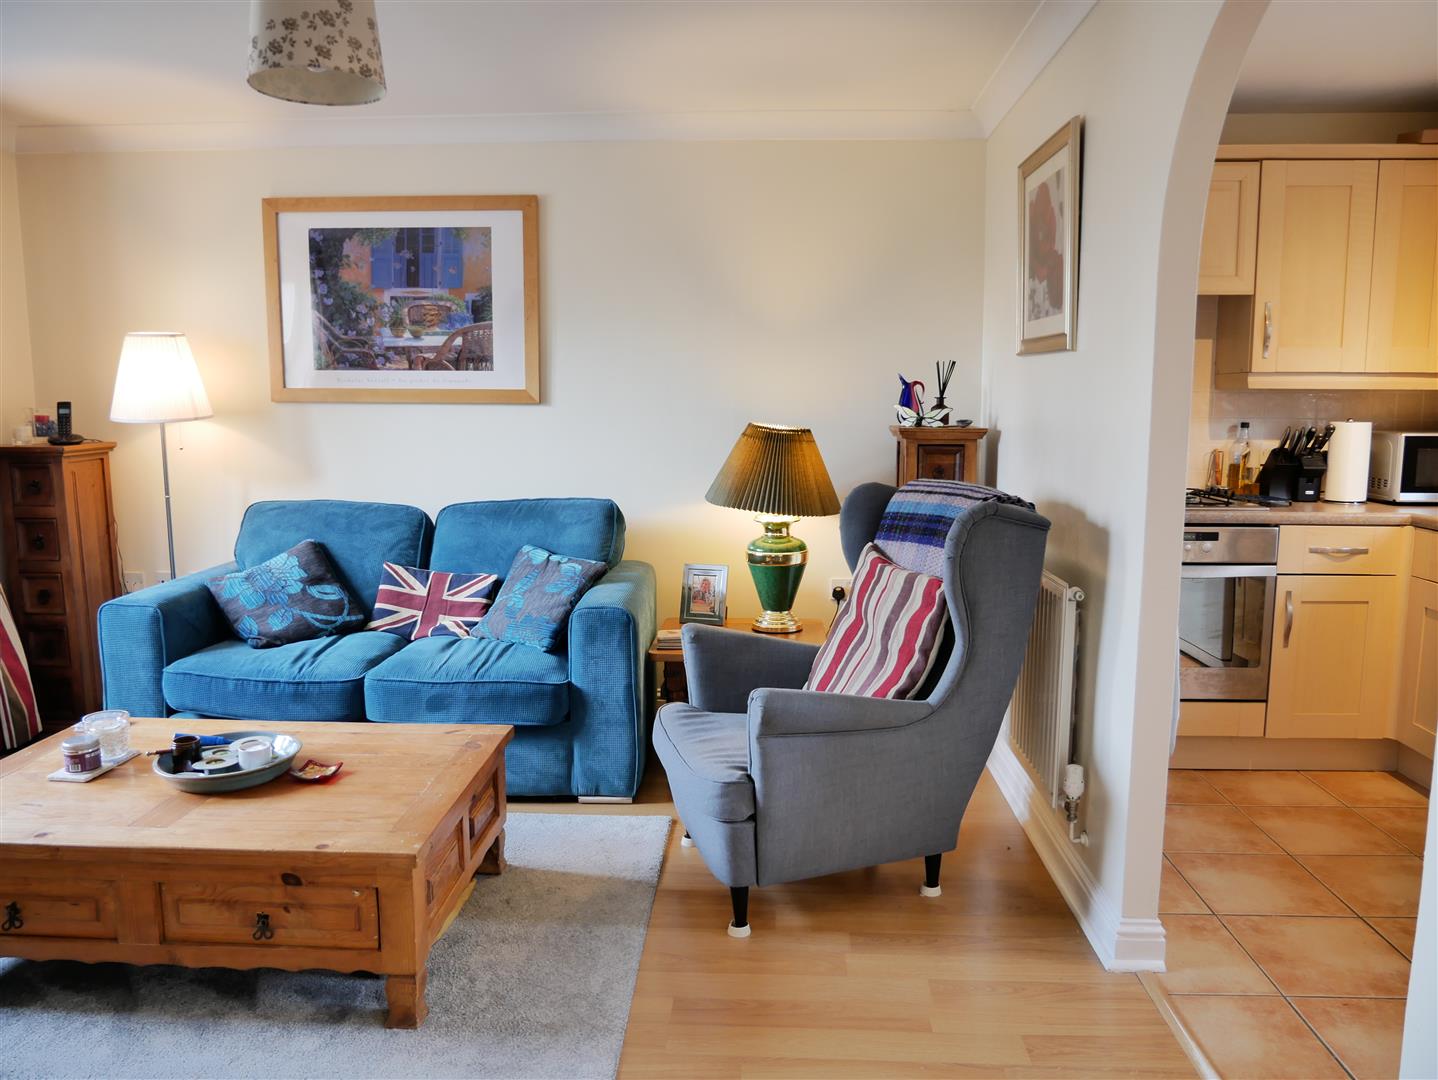
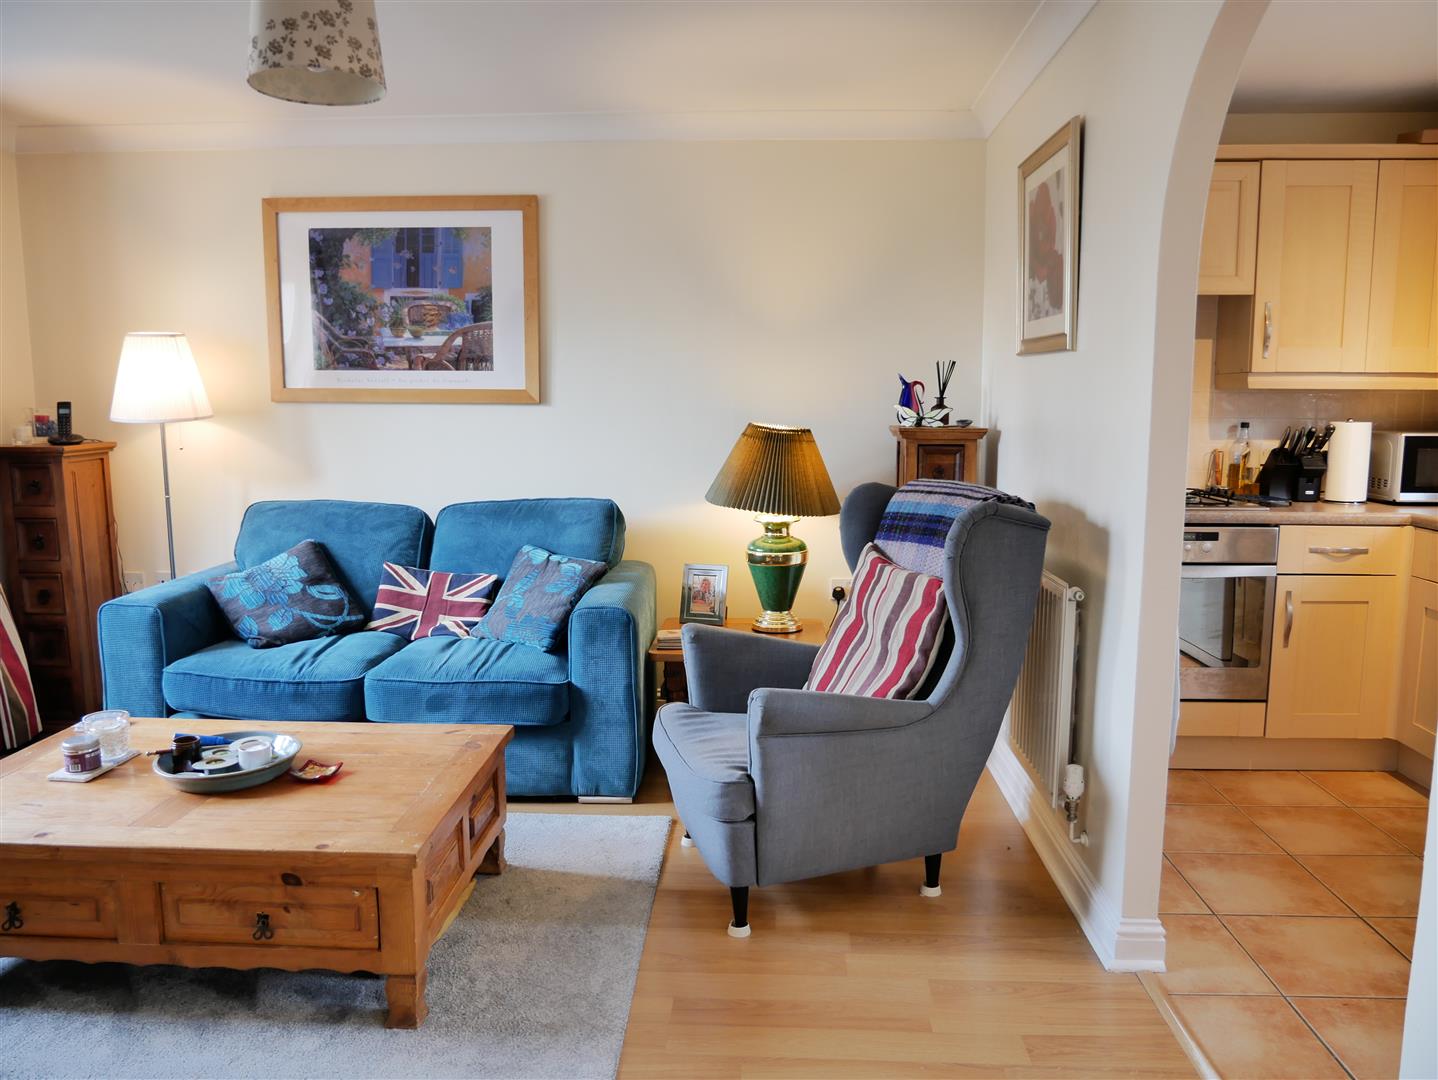
Living Room 3.48m x 3.81m (11’5 x 12’6)
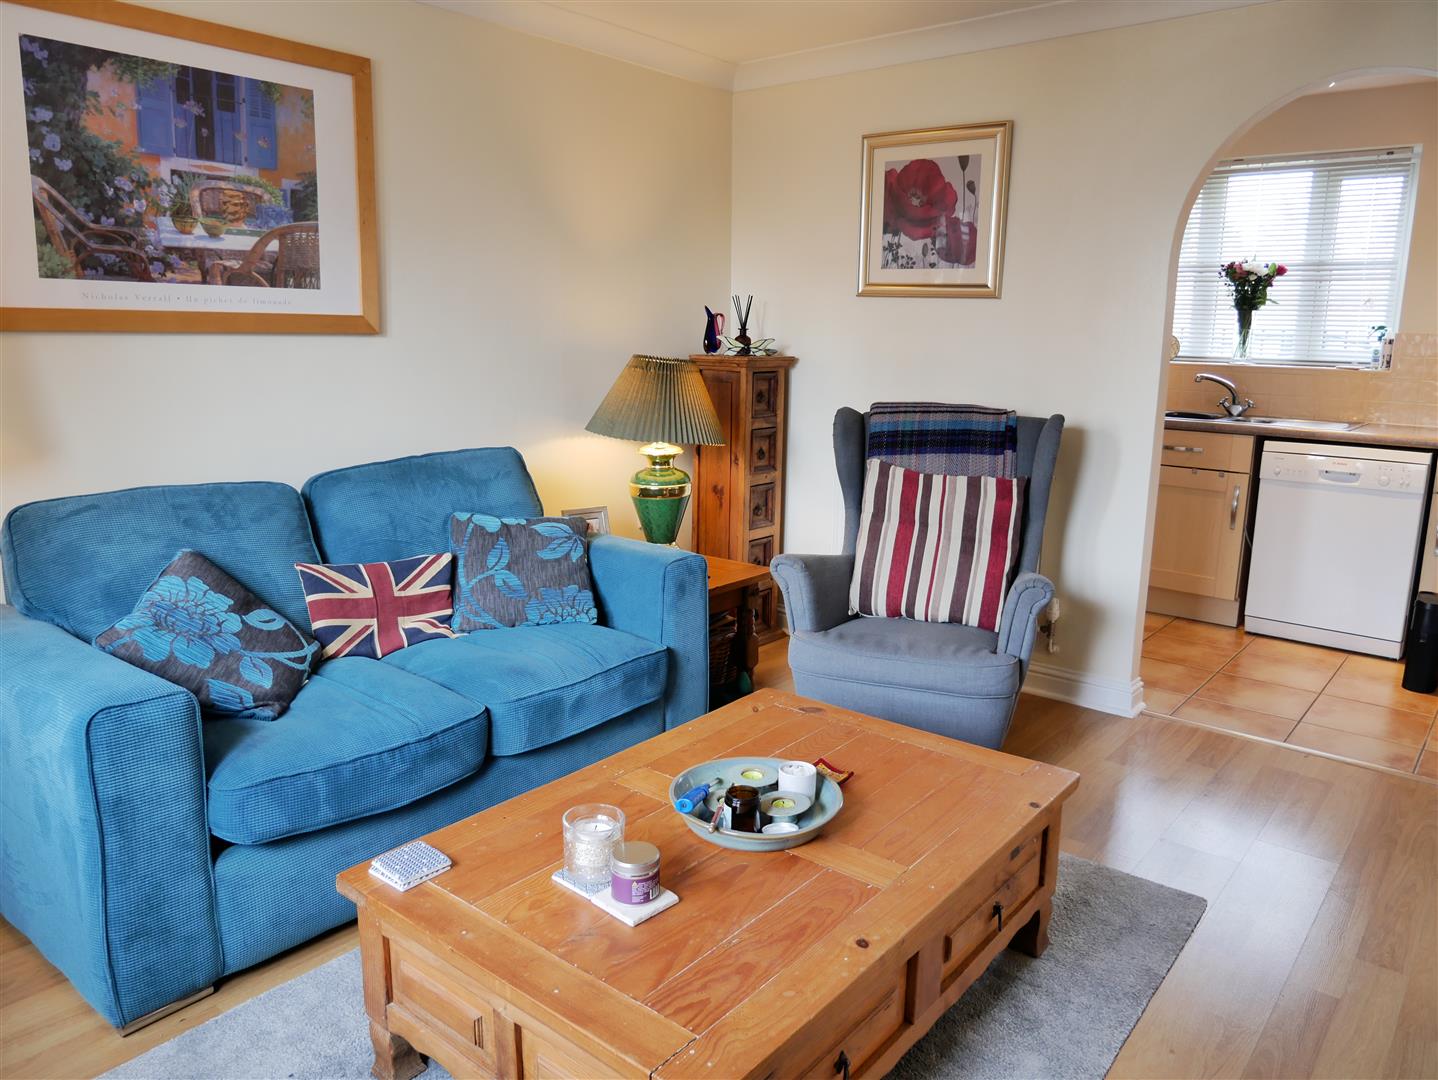
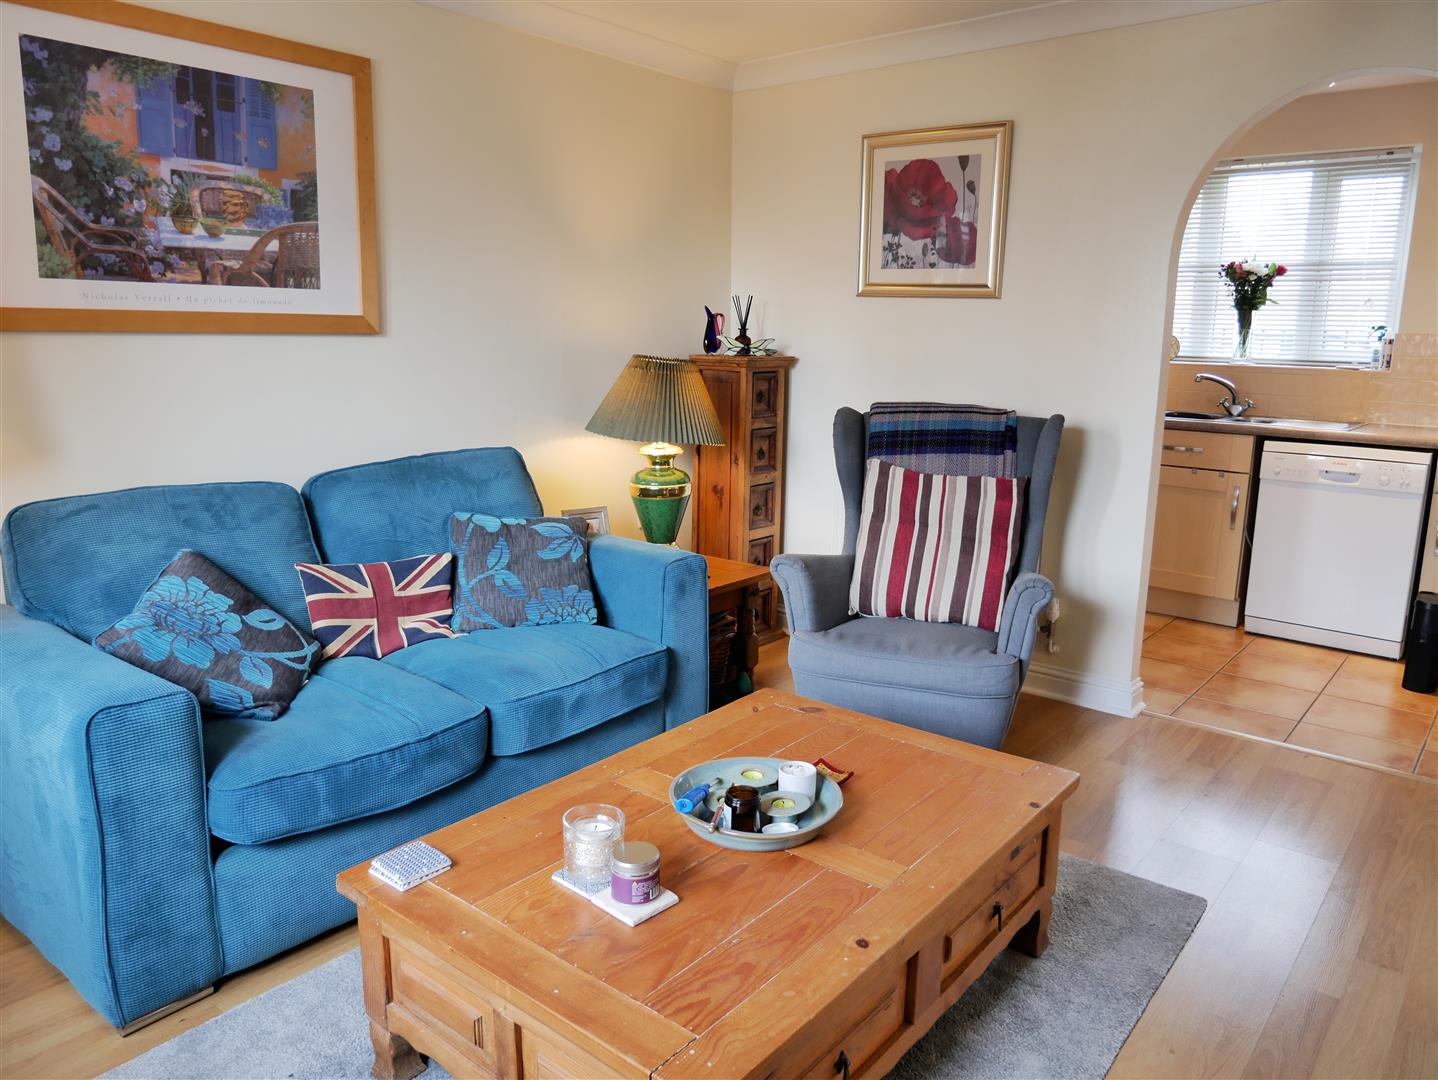
With a door opening straight onto the garden. This space comfortably accommodates sofas and display furniture to suit. An opening provides easy access and flow through to the kitchen. A door opens to the utility room and formal dining room/ extra reception space.
Formal Dining Room / Study 2.44m x 5.11m (8’0″ x 16’9″)
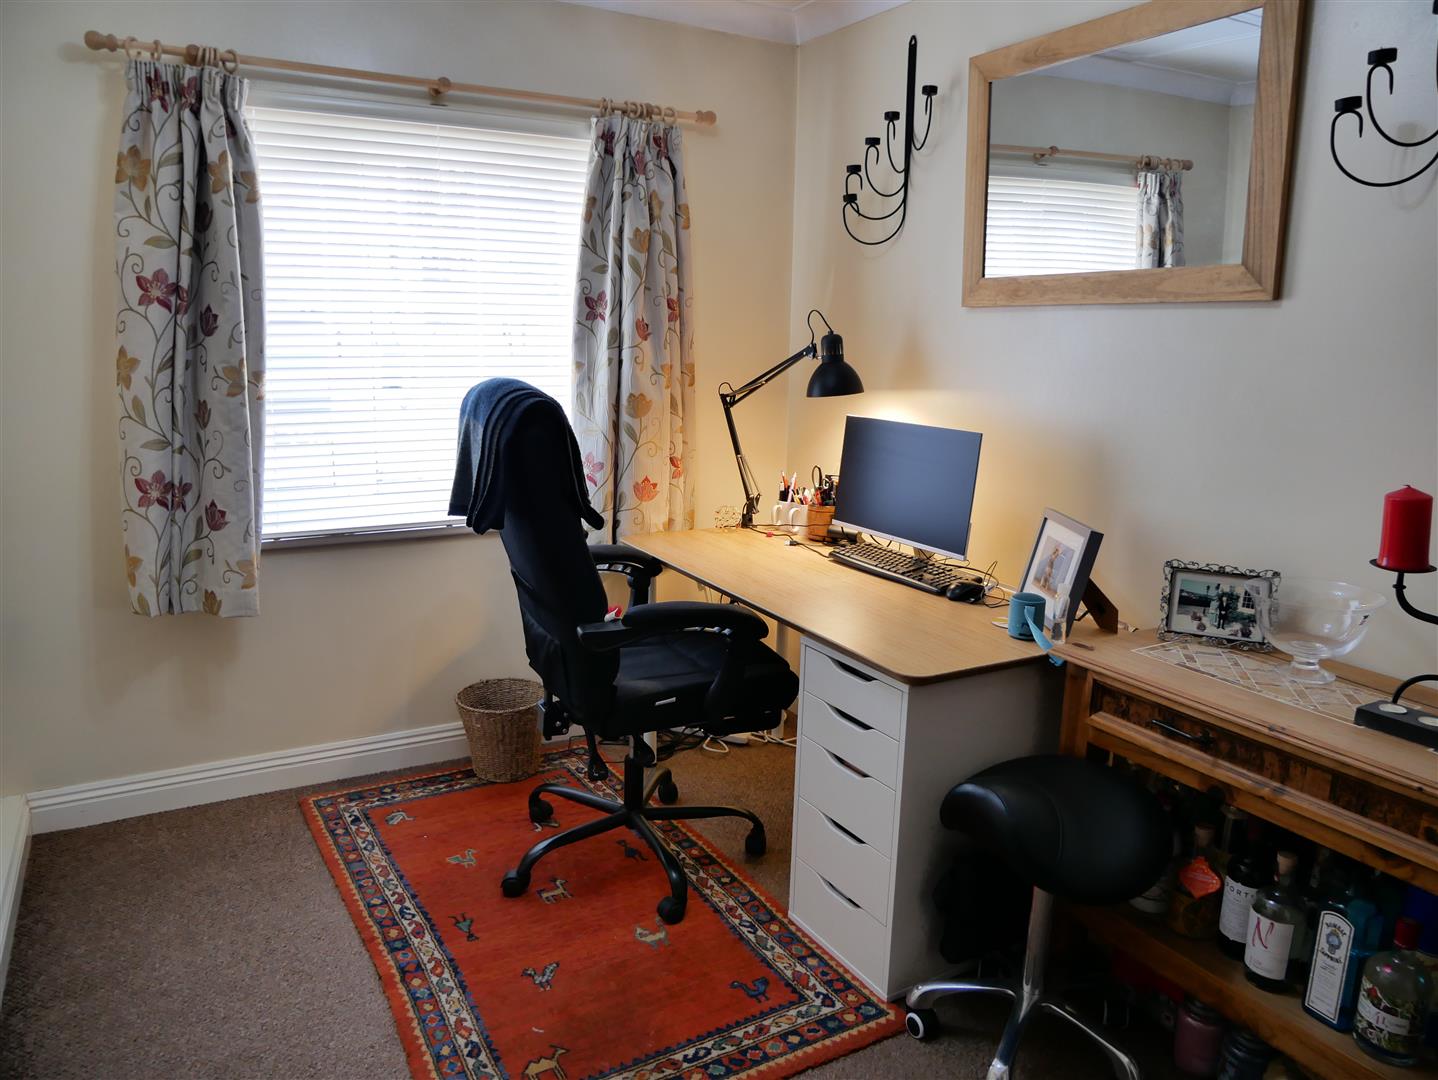
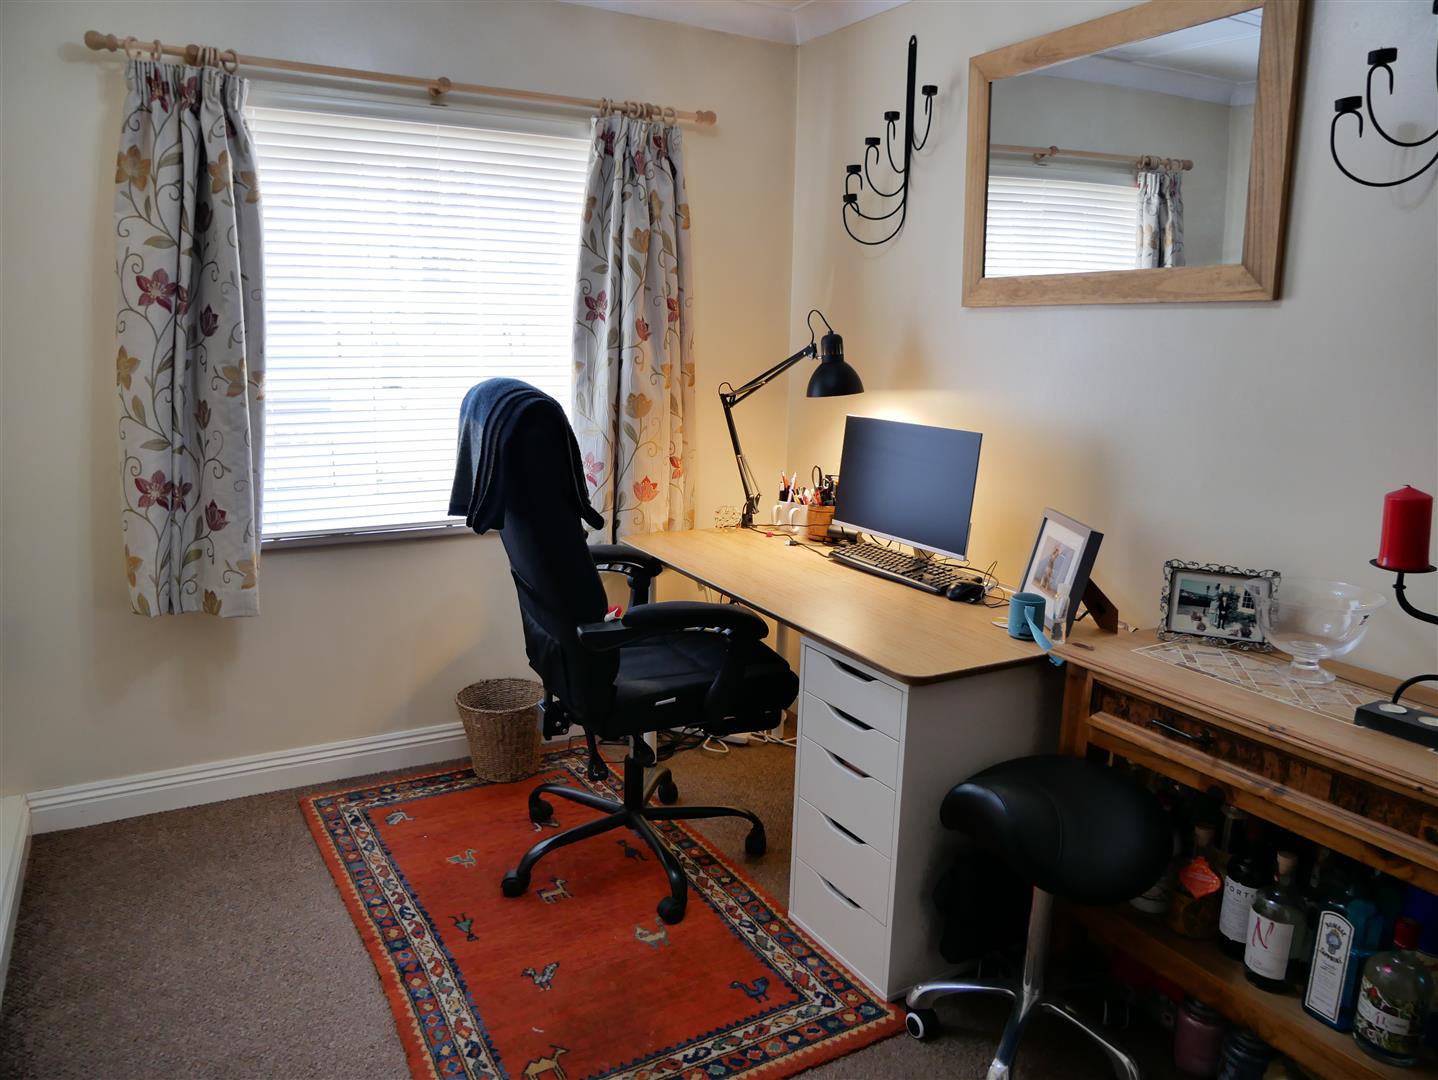
The dining room offers ample space for a large dining set alongside display furniture. A window faces the rear of the home. Carpet.
Utility Room
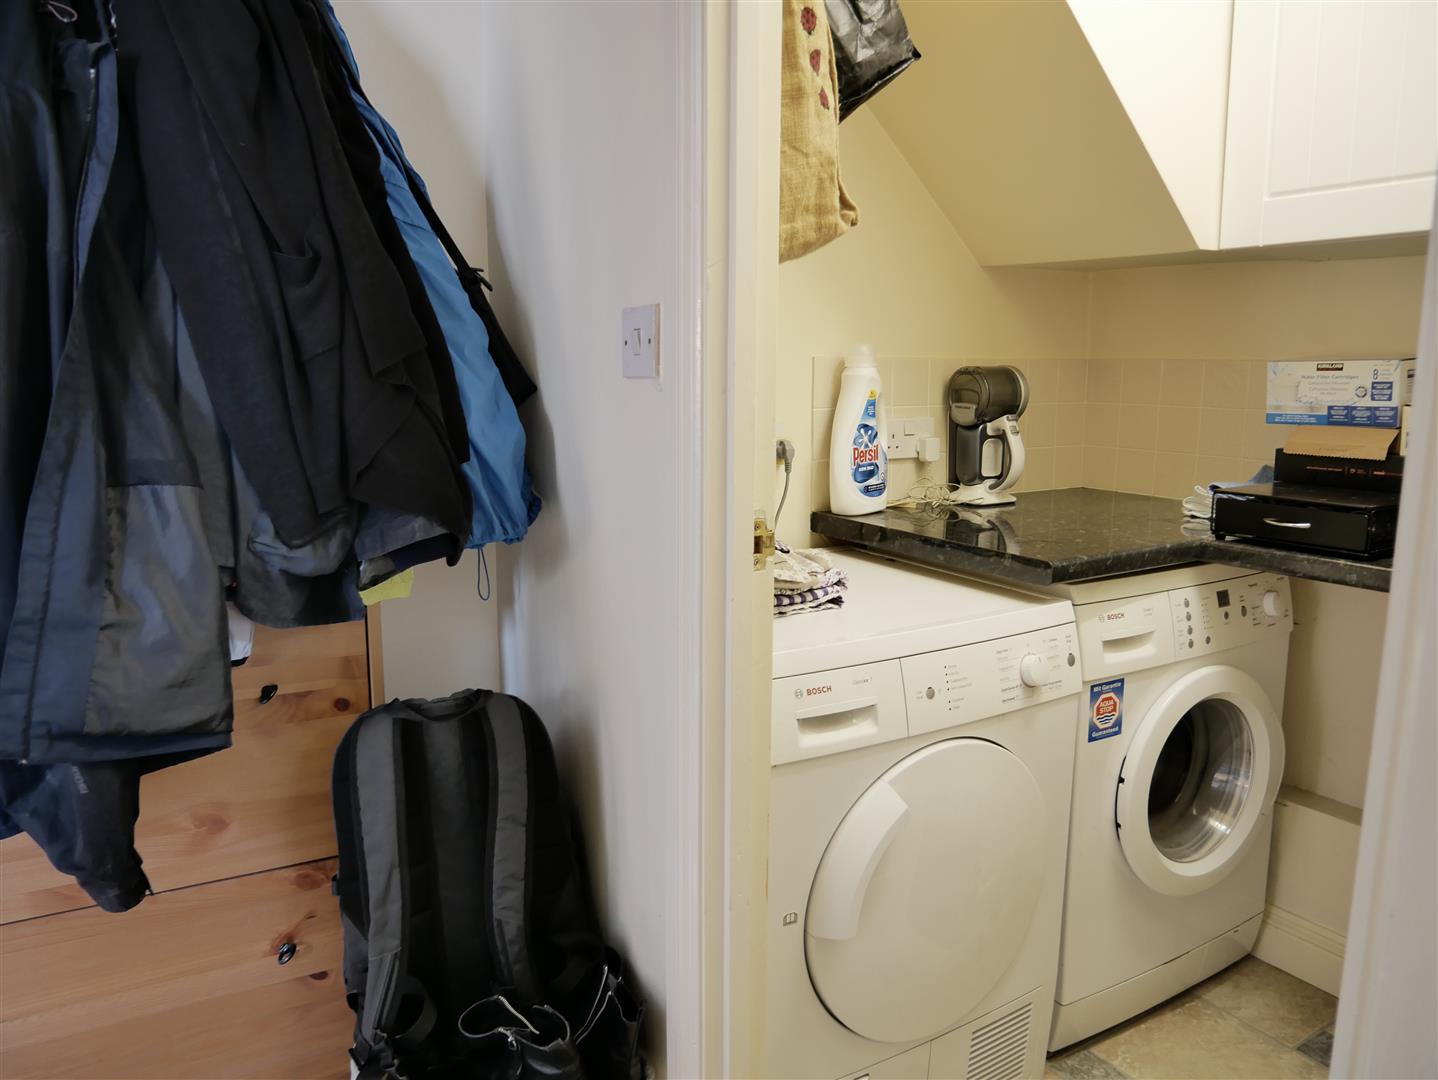
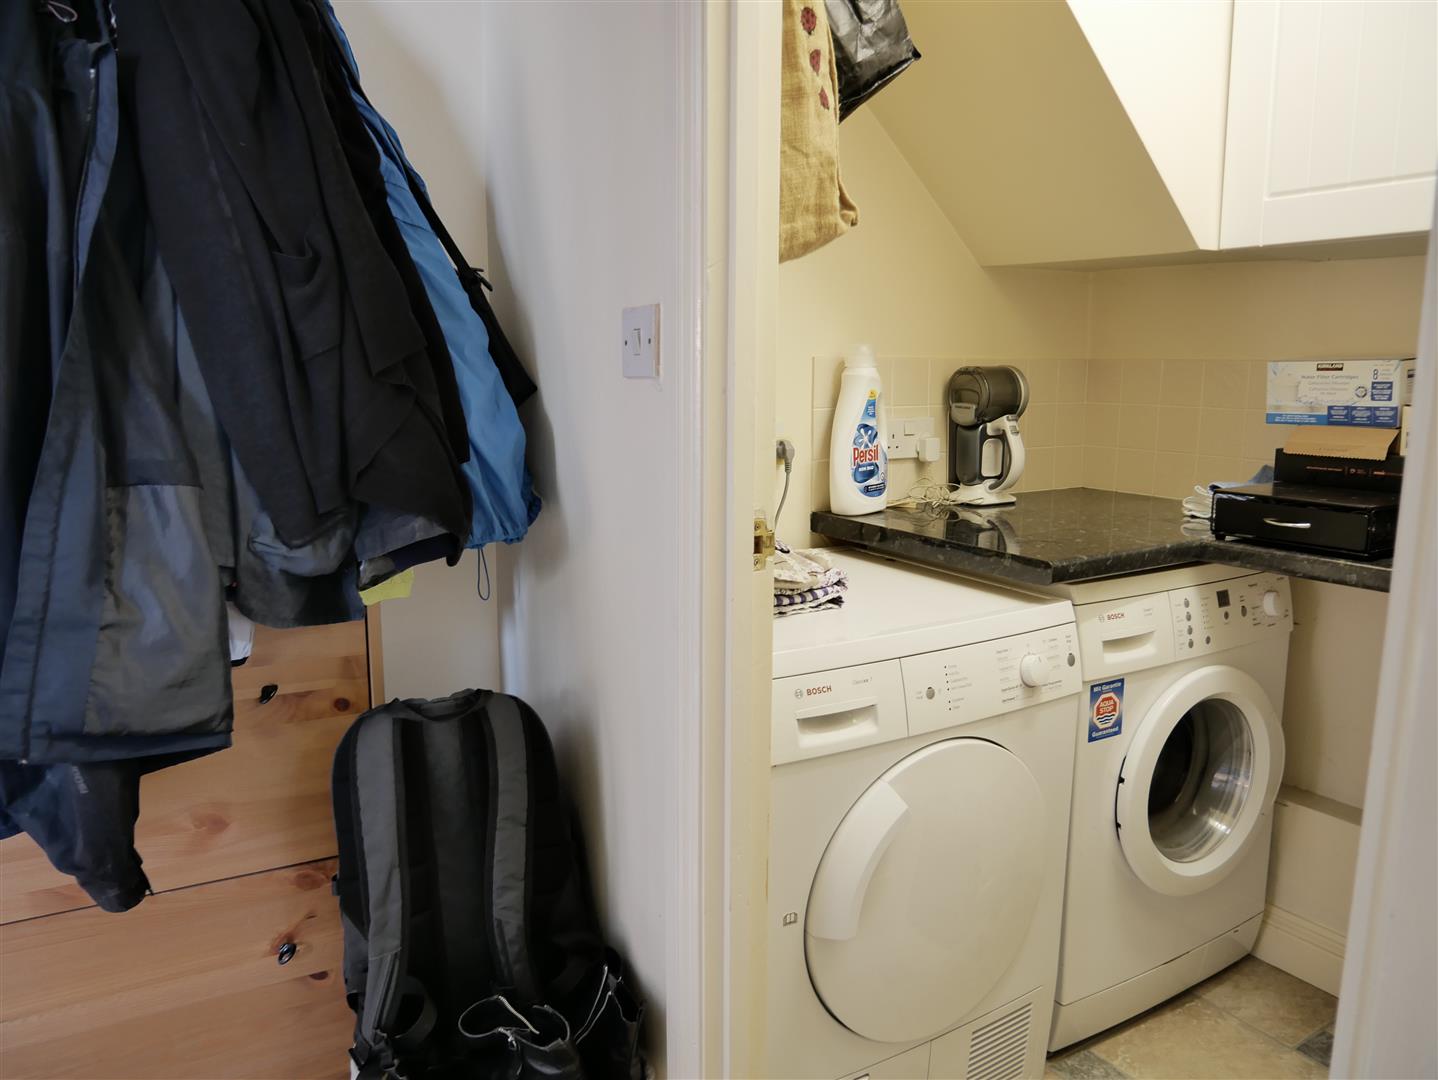
A useful addition to the home, the utility room has space and plumbing for a washing machine and tumble dryer. Providing the benefit of extra storage.
First Floor Landing
The carpeted landing gives access to the first and guest bedroom and the family bathroom. Stairs rise to the top floor bedroom. There is an airing cupboard.
Master Bedroom 3.76m x 2.90m (12’4″ x 9’6″)
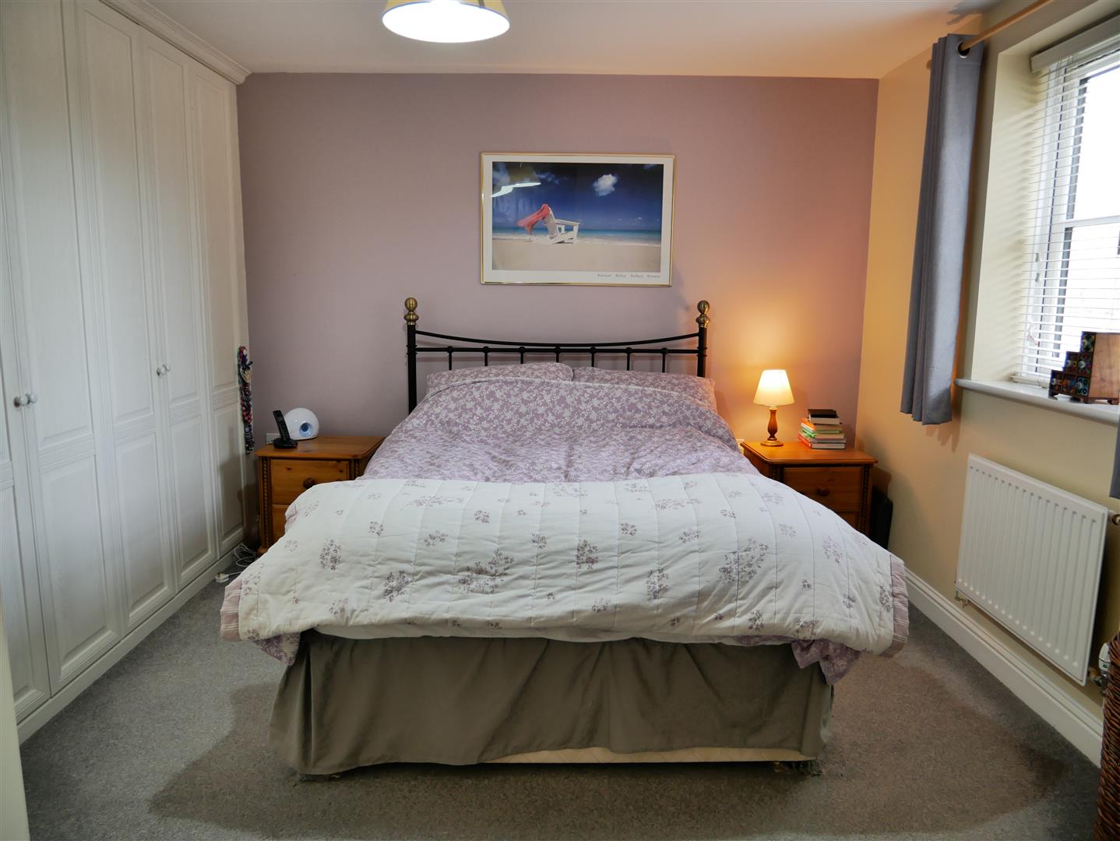
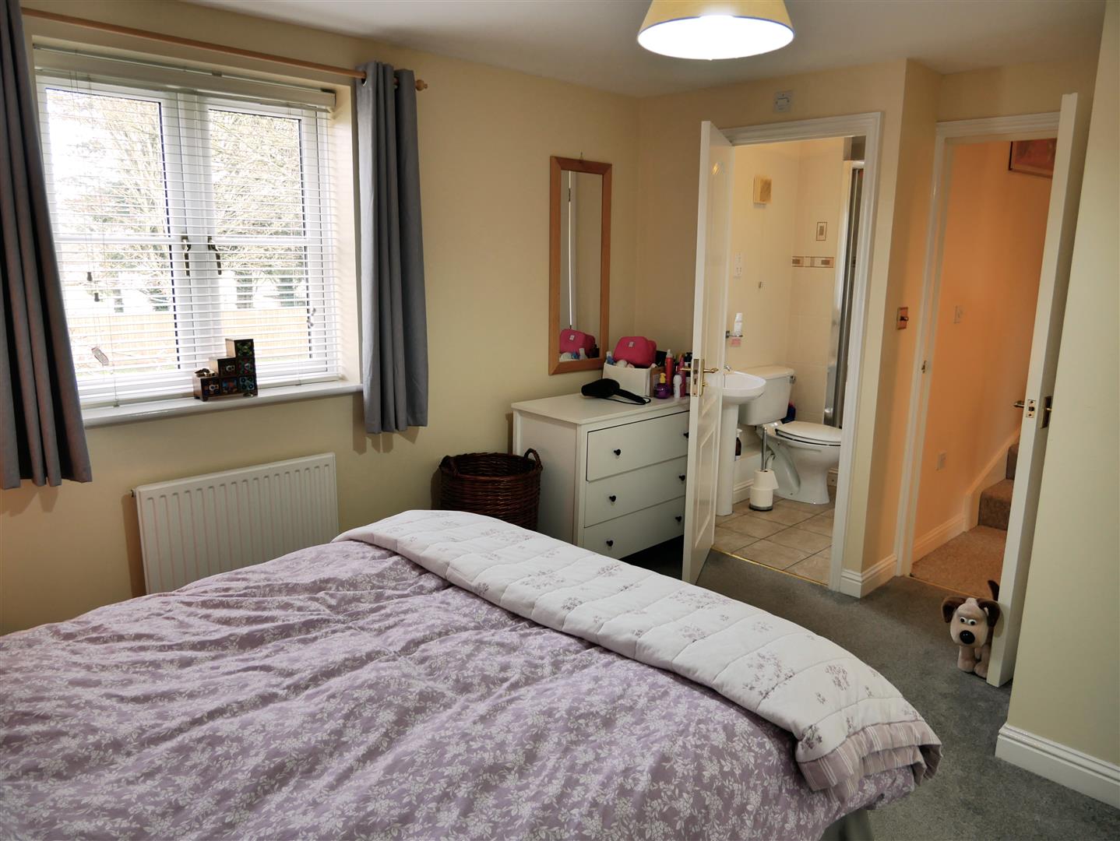
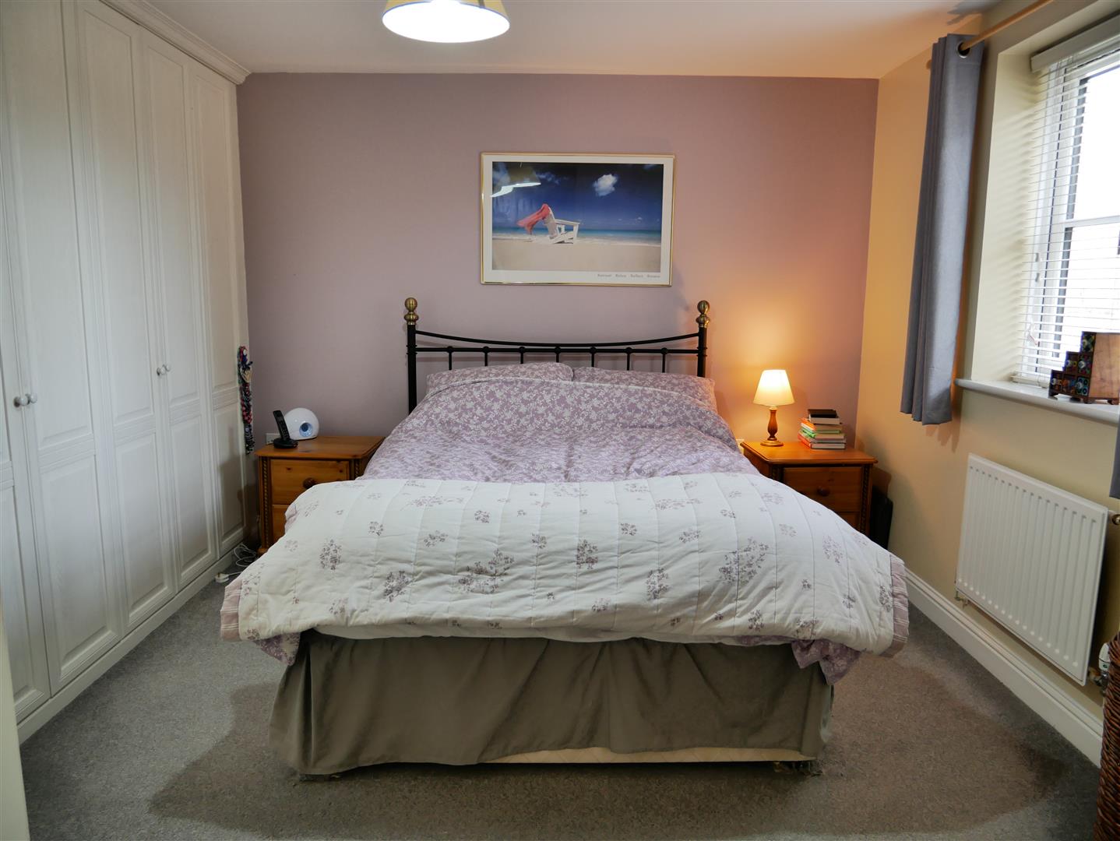
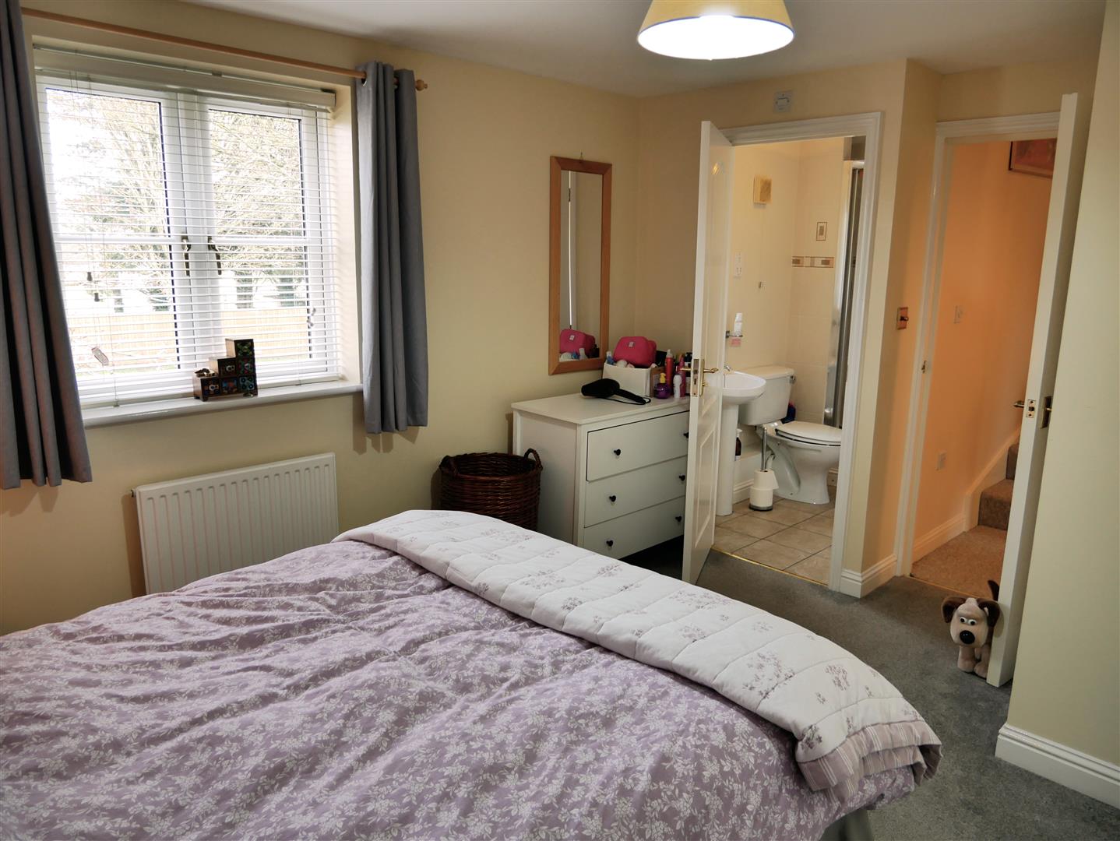
The master bedroom features fitted wardrobes and is large enough to accommodate a king-size bed, bedside tables, and further furniture. A window views out to the front of the home. Fitted with carpet. A door leads to the en-suite.
En-suite
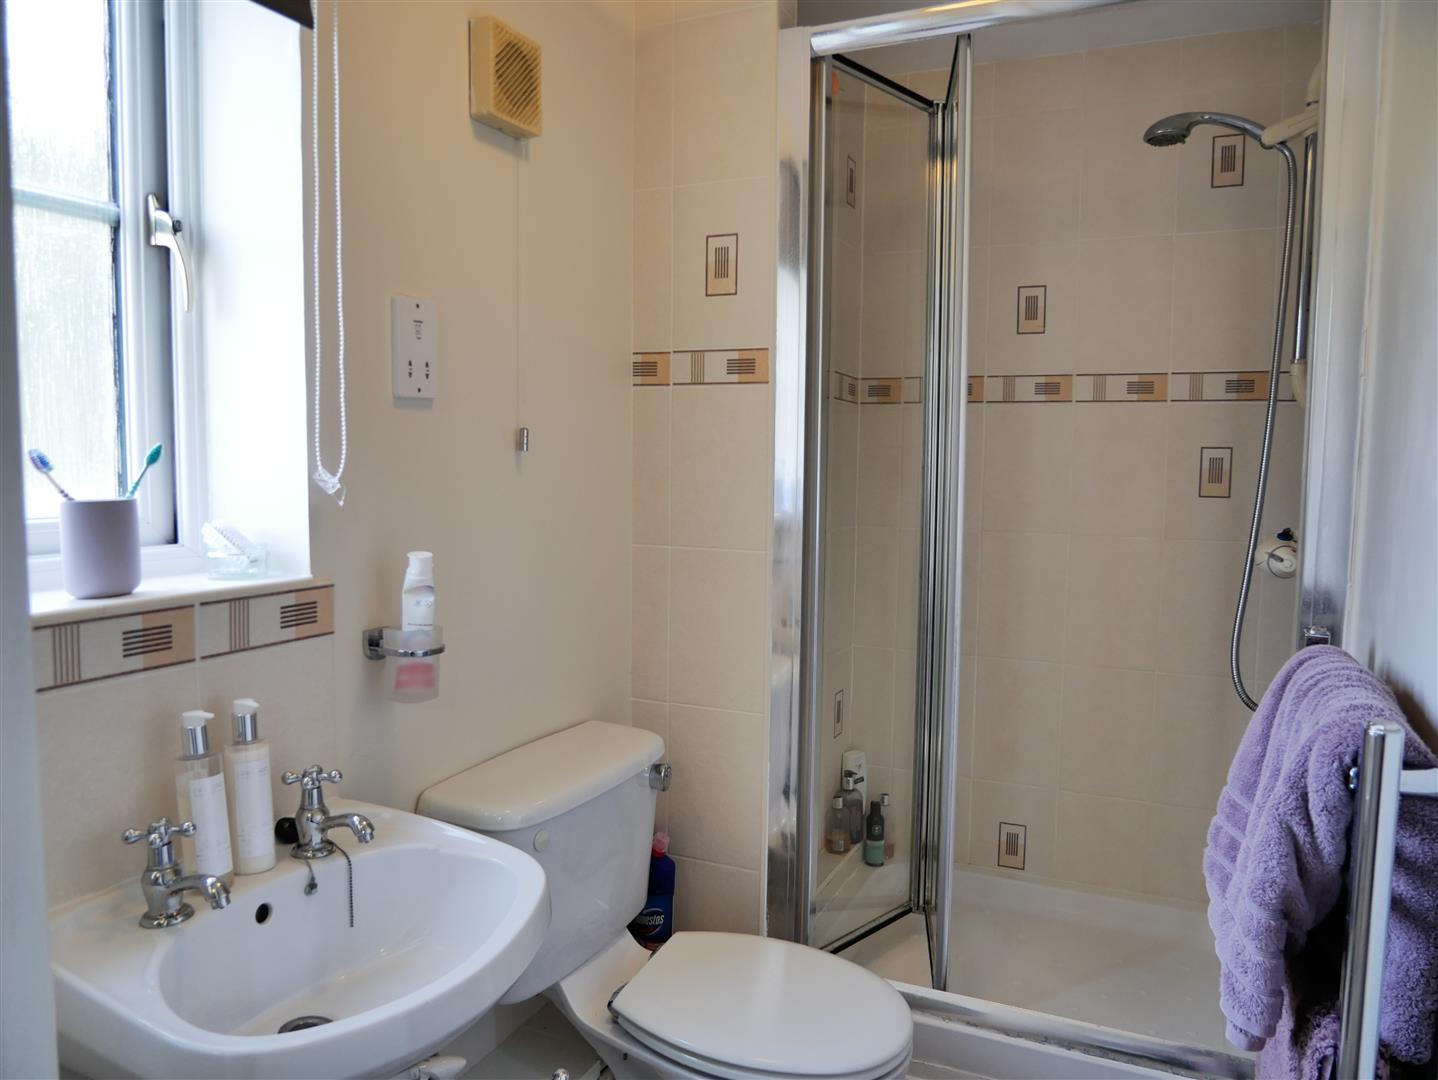
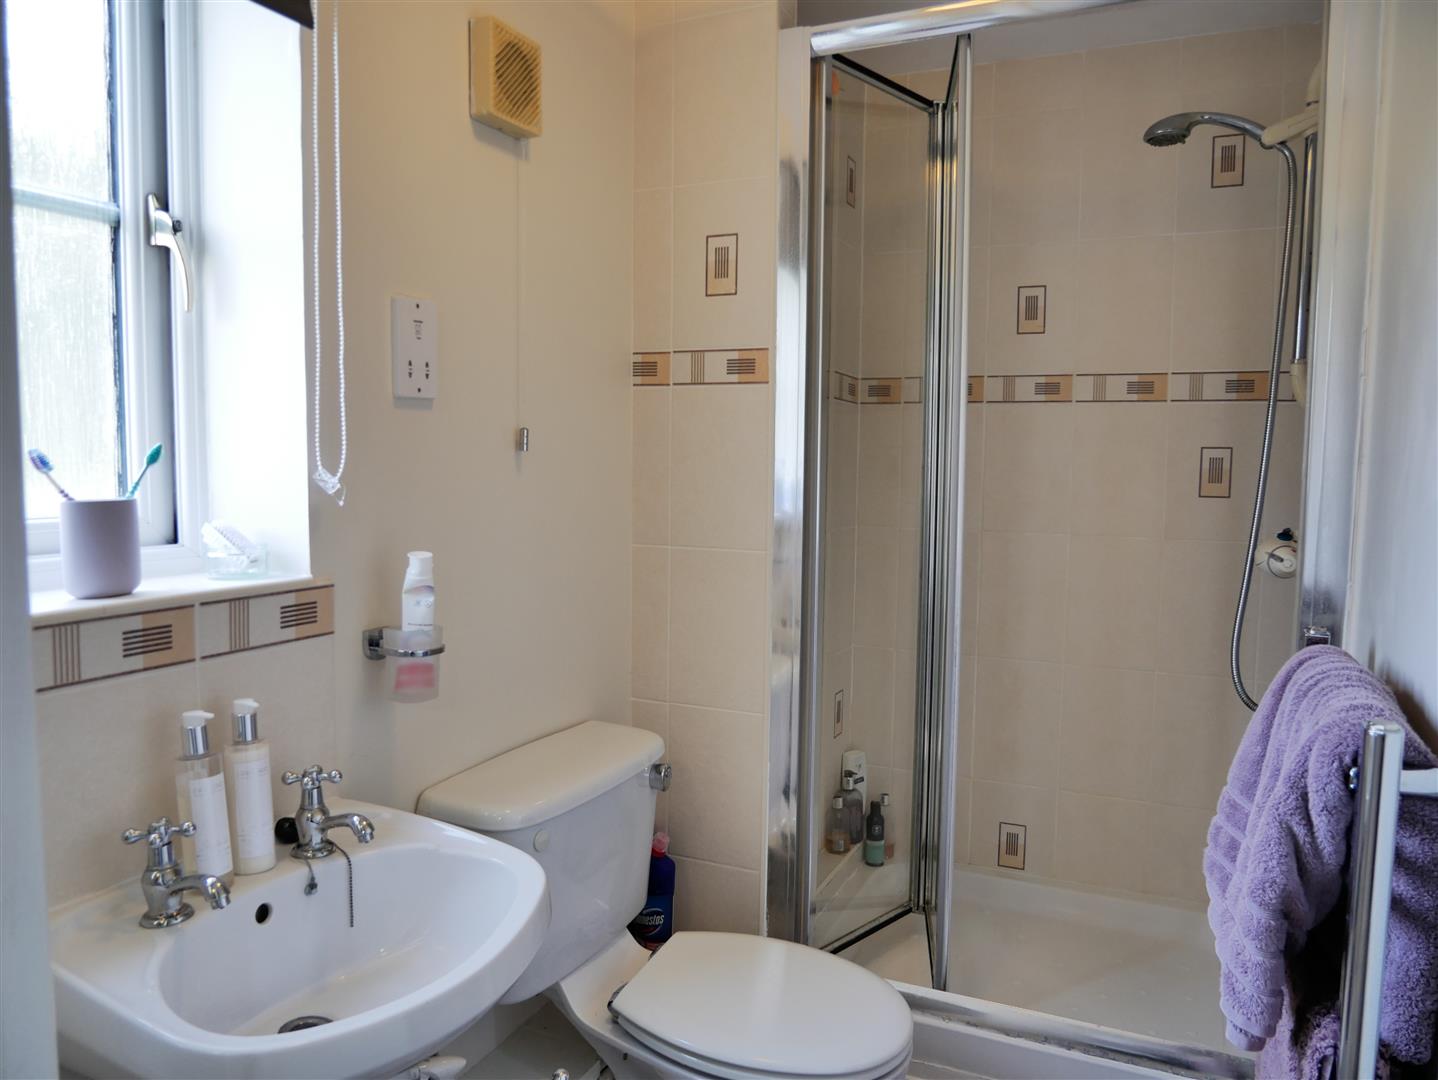
The en-suite comprises a shower cubicle, with a wash basin and WC. A window with privacy glass faces the front aspect. Tile flooring.
Bedroom Two 3.78m x 2.01m (12’5″ x 6’7″)
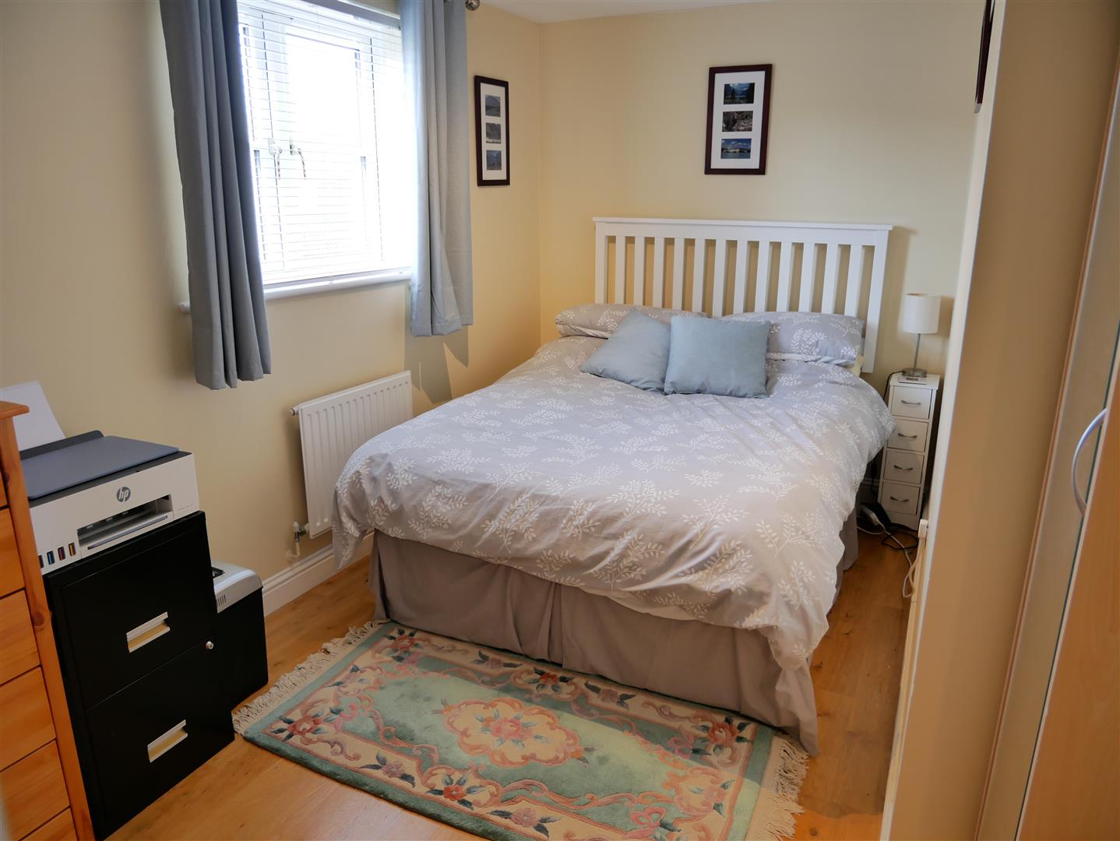
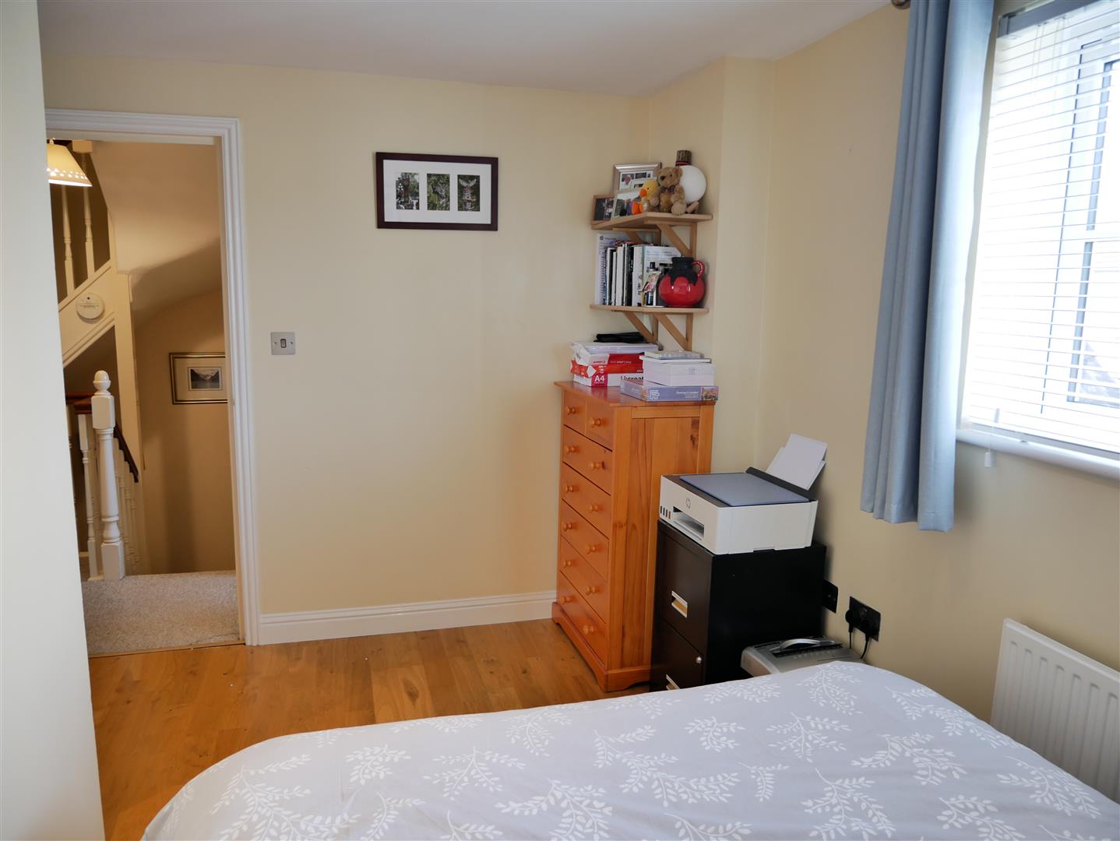
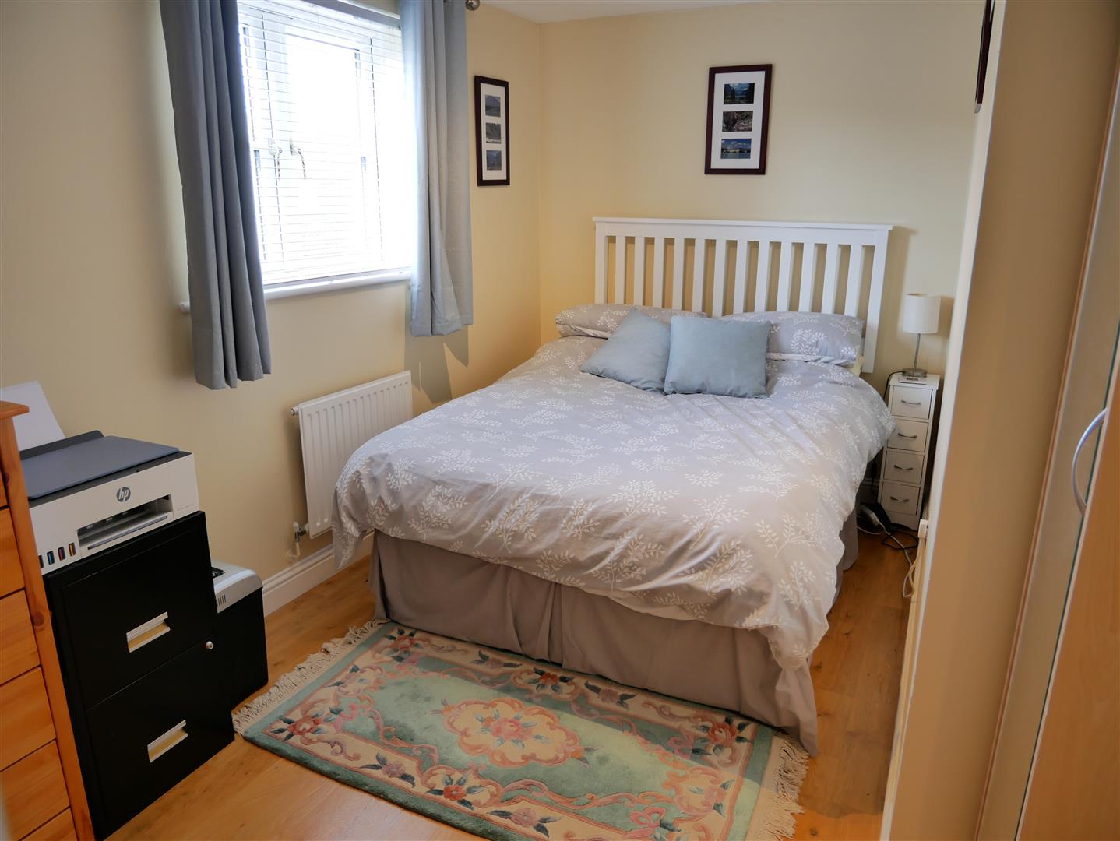
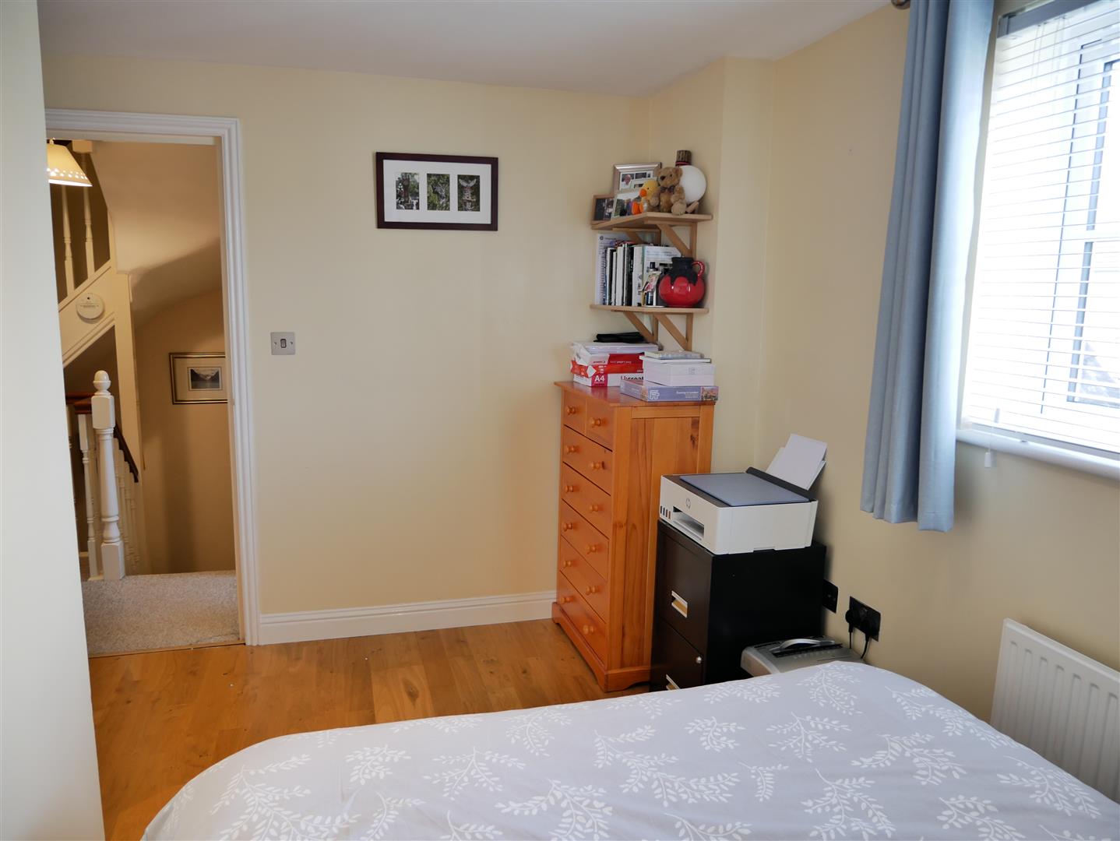
Another good size double bedroom with ample space for a double bed alongside further bedroom furniture. A windows looks out over the rear garden. Fitted with wood effect flooring.
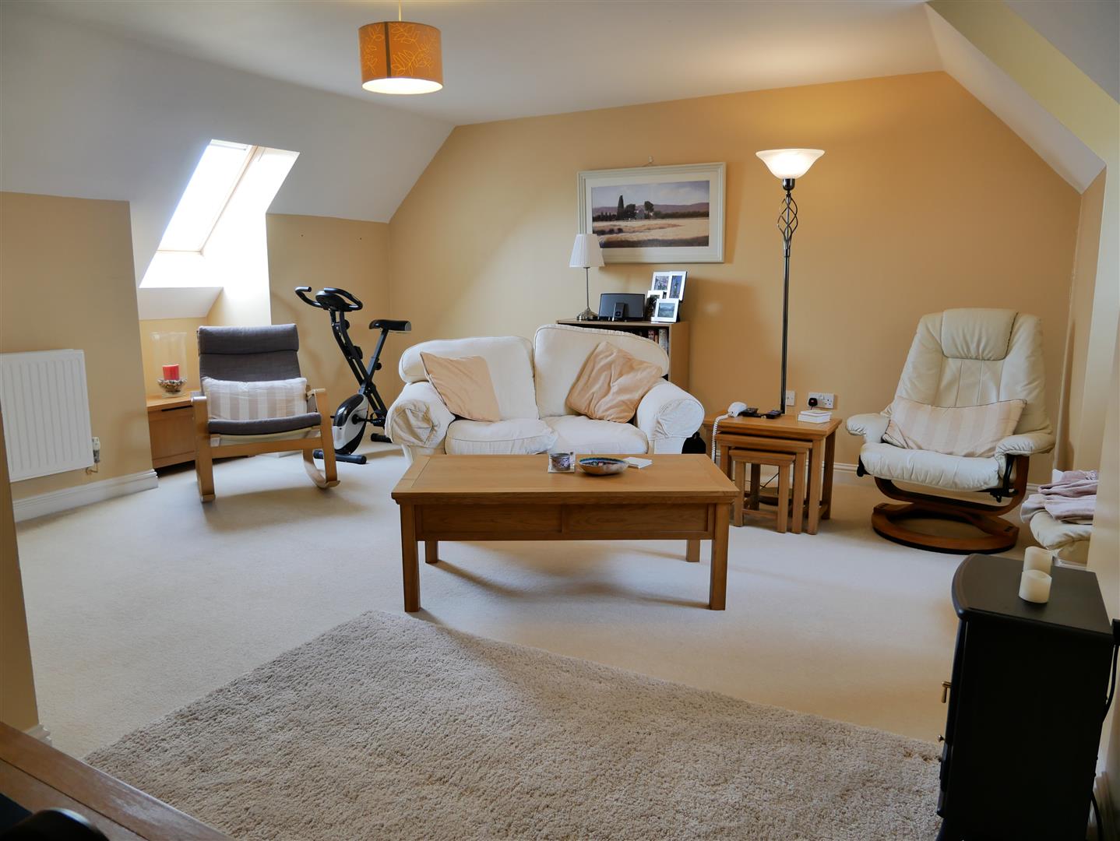
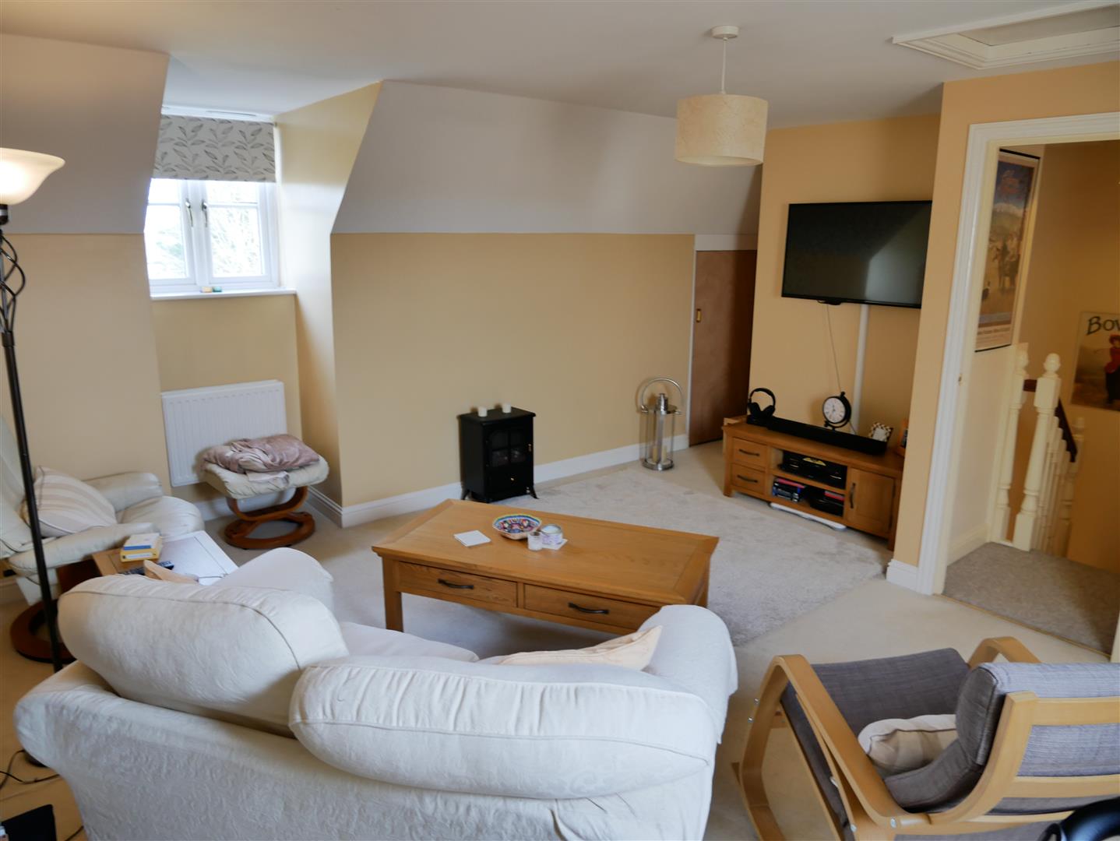
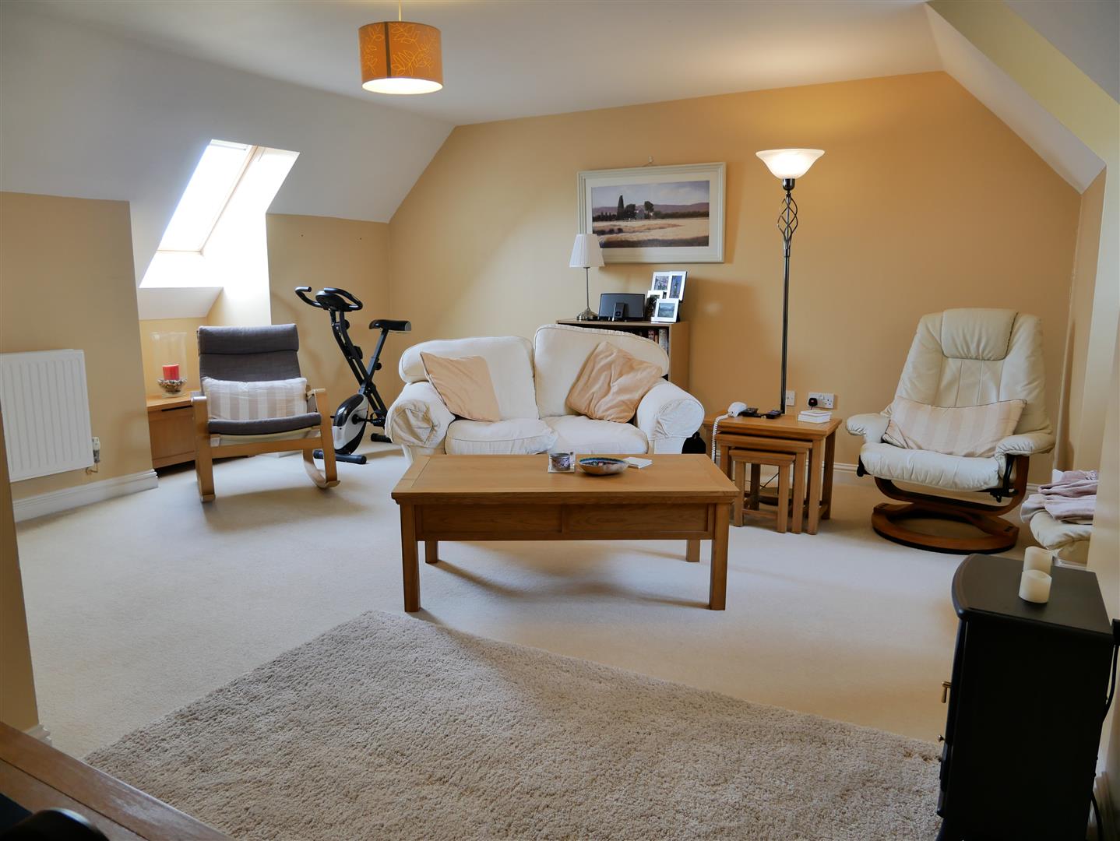
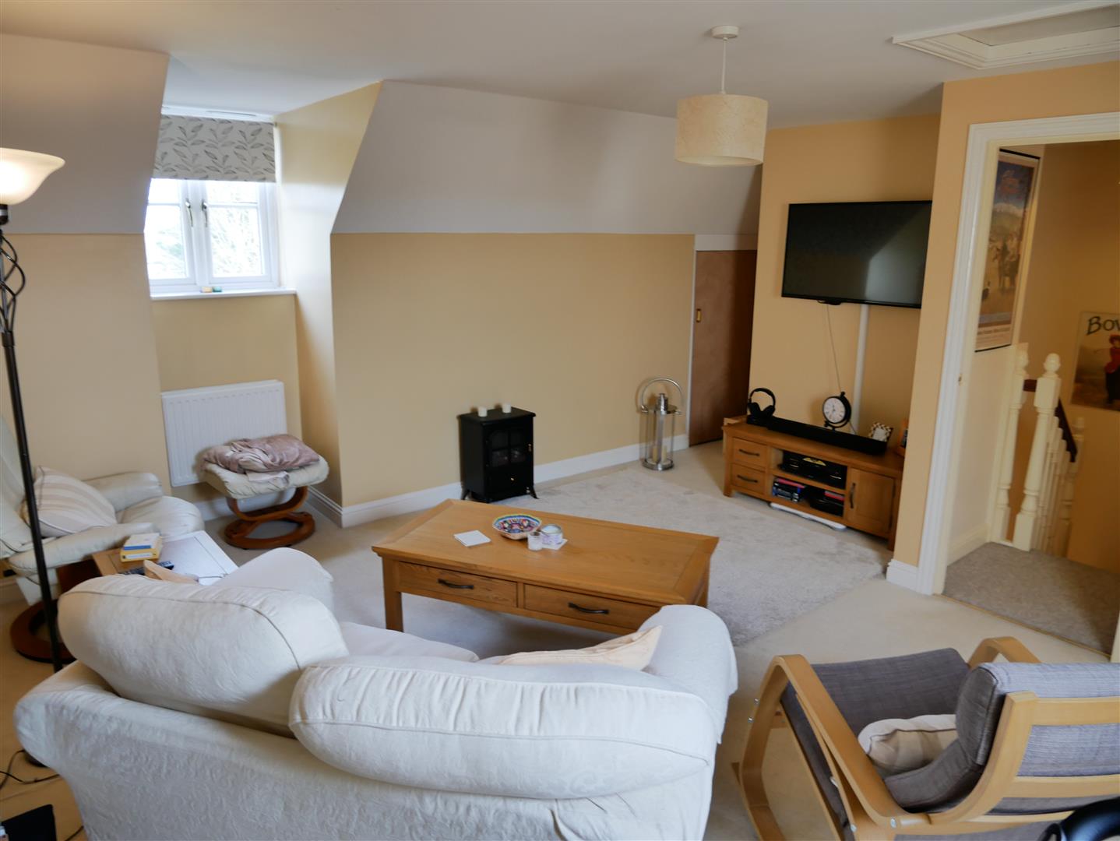
Top Floor Room 4.42m x 3.78m (14’6″ x 12’5″)
Of an excellent size, the entire top-floor bedroom offers an alternative master, with ample space for a king-size bed and an abundance of bedroom furniture. The room benefits from a large walk in storage cupboard. Currently used as a further living space, creating a flexible living option.
Externals
Outlined in further detail:
Rear Garden & Parking
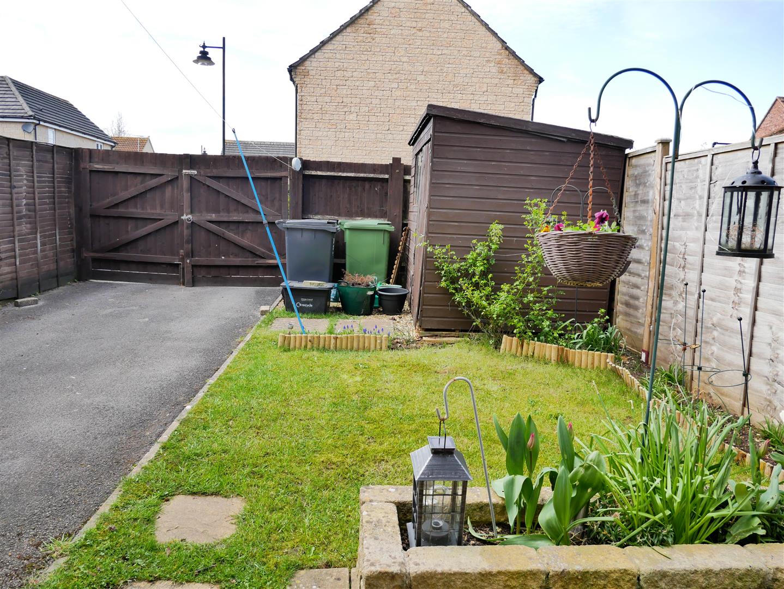
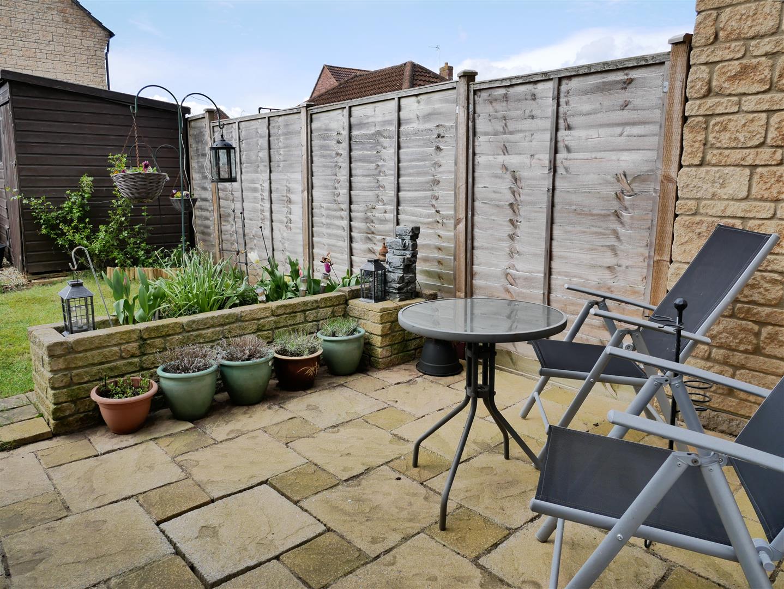
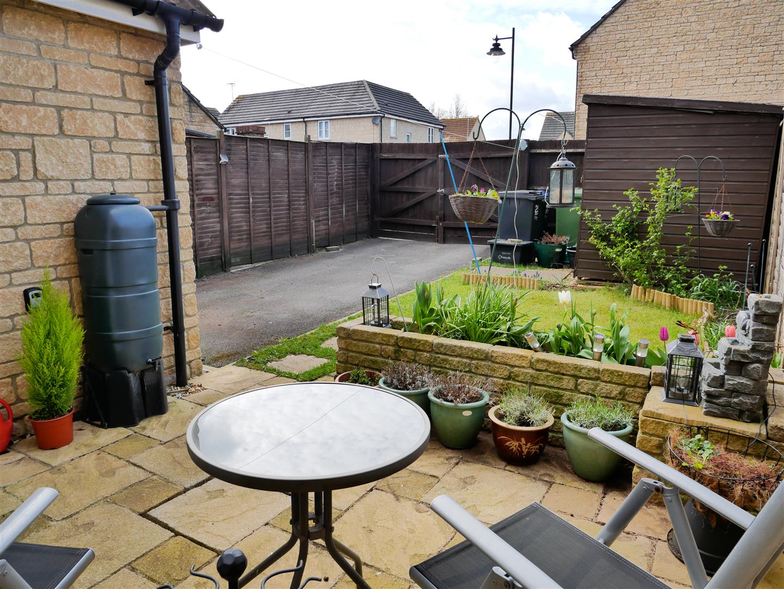
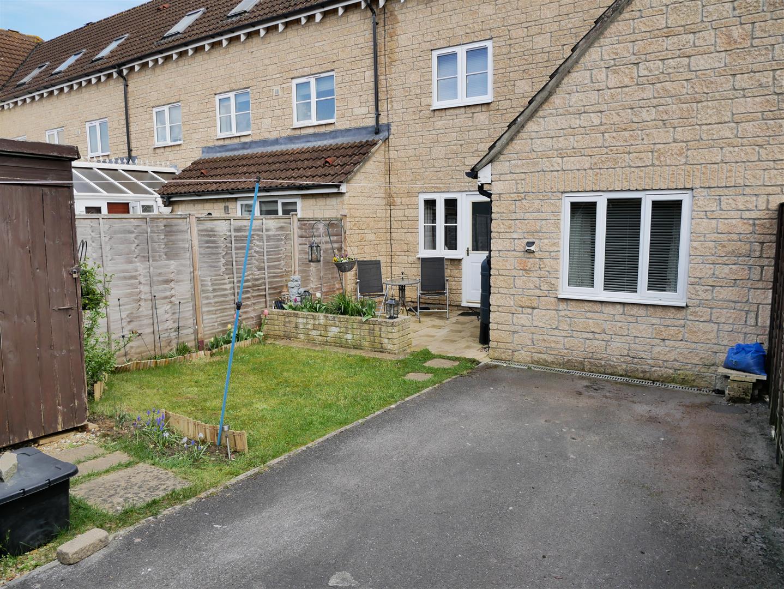
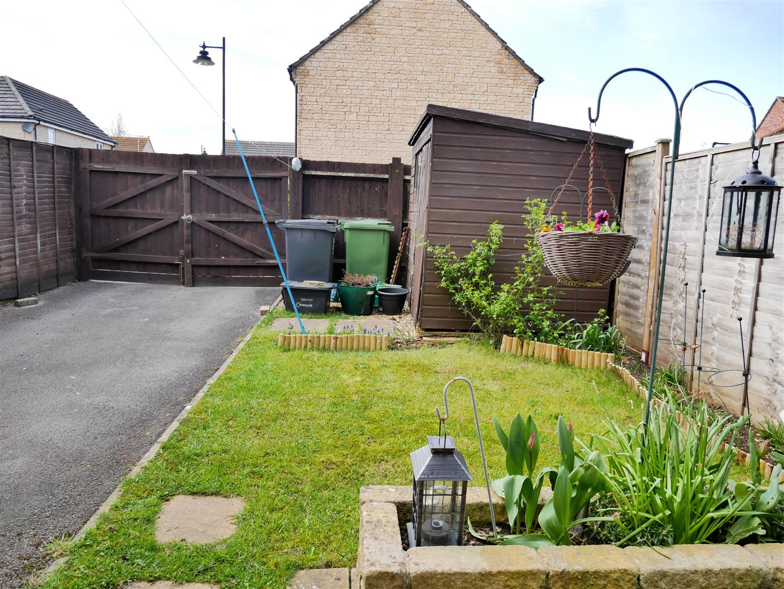
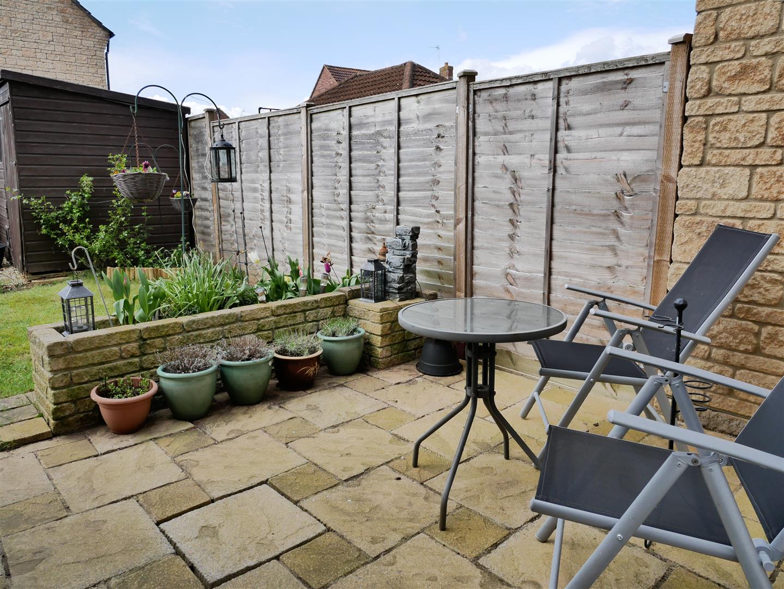
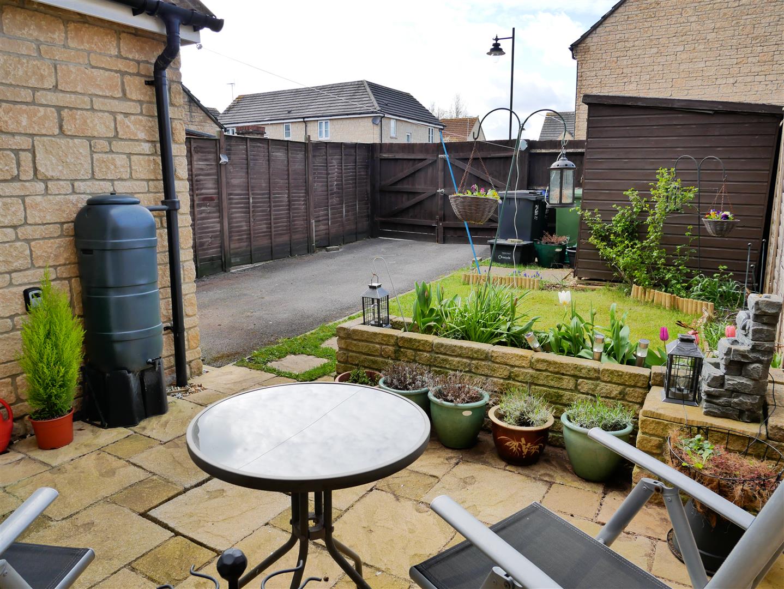
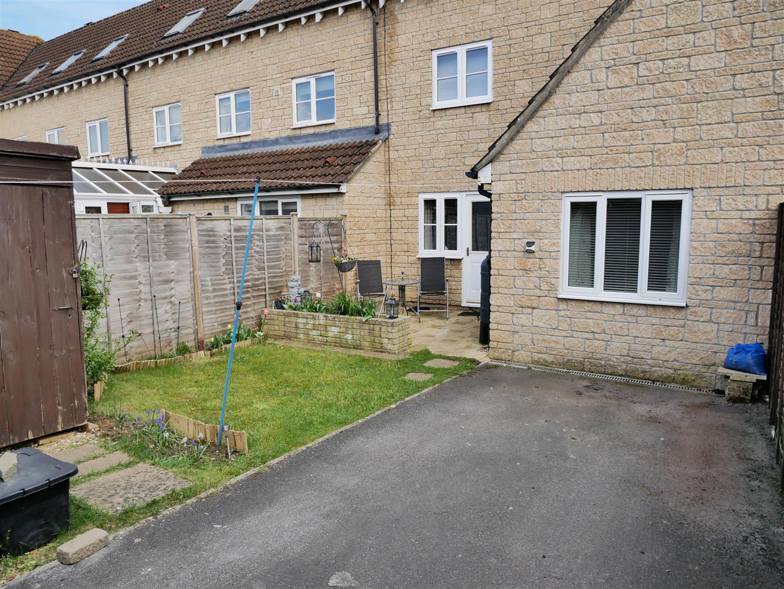
The rear garden offers a patio area ideal for outdoor furniture, along with a lawn area. There is also a gated parking area.
Services
All mains services connected.
Council Tax Band: C