CALNE AND SURROUNDING AREAS
Calne is a market town steeped in history, with a rich heritage of traditional industries including textile production and Wiltshire ham. Calne is the birthplace of Joseph Priestley, famous for his discovery of oxygen who conducted his experiments at nearby Bowood House. Idyllic countryside surrounds the town with brilliant walking routes and nearby villages with abundant traditional country pubs. While in the town, you’ll find cafes, a microbrewery, and a variety of independent and high-street shops, supermarkets and eateries. There are a good selection of primary schools and a secondary school, Kingsbury Green Academy. There are GP and dental surgeries and three leisure centres with swimming pools, fitness suites and health classes. There is also the ever-popular Calne Football, Rugby, Cricket and Tennis Clubs, as well as a great cycling and running community. The town enjoys annual events including the Music and Arts Festival, the Winter Lantern Parade and the Bike Meet.
With excellent transport links, to the east down the A4 you will pass Cherhill White Horse, Silbury Hill, historic Avebury and then onto Marlborough. To the west is Bowood, Chippenham, Bath and the M4 westbound. To the north is Royal Wootton Bassett and the M4 eastbound.
LOCATION
Conveniently located in the centre of the town, with shops, cafes and many other amenities on the doorstep. The first floor maisonette is part of a converted Grade 2 listed period building.
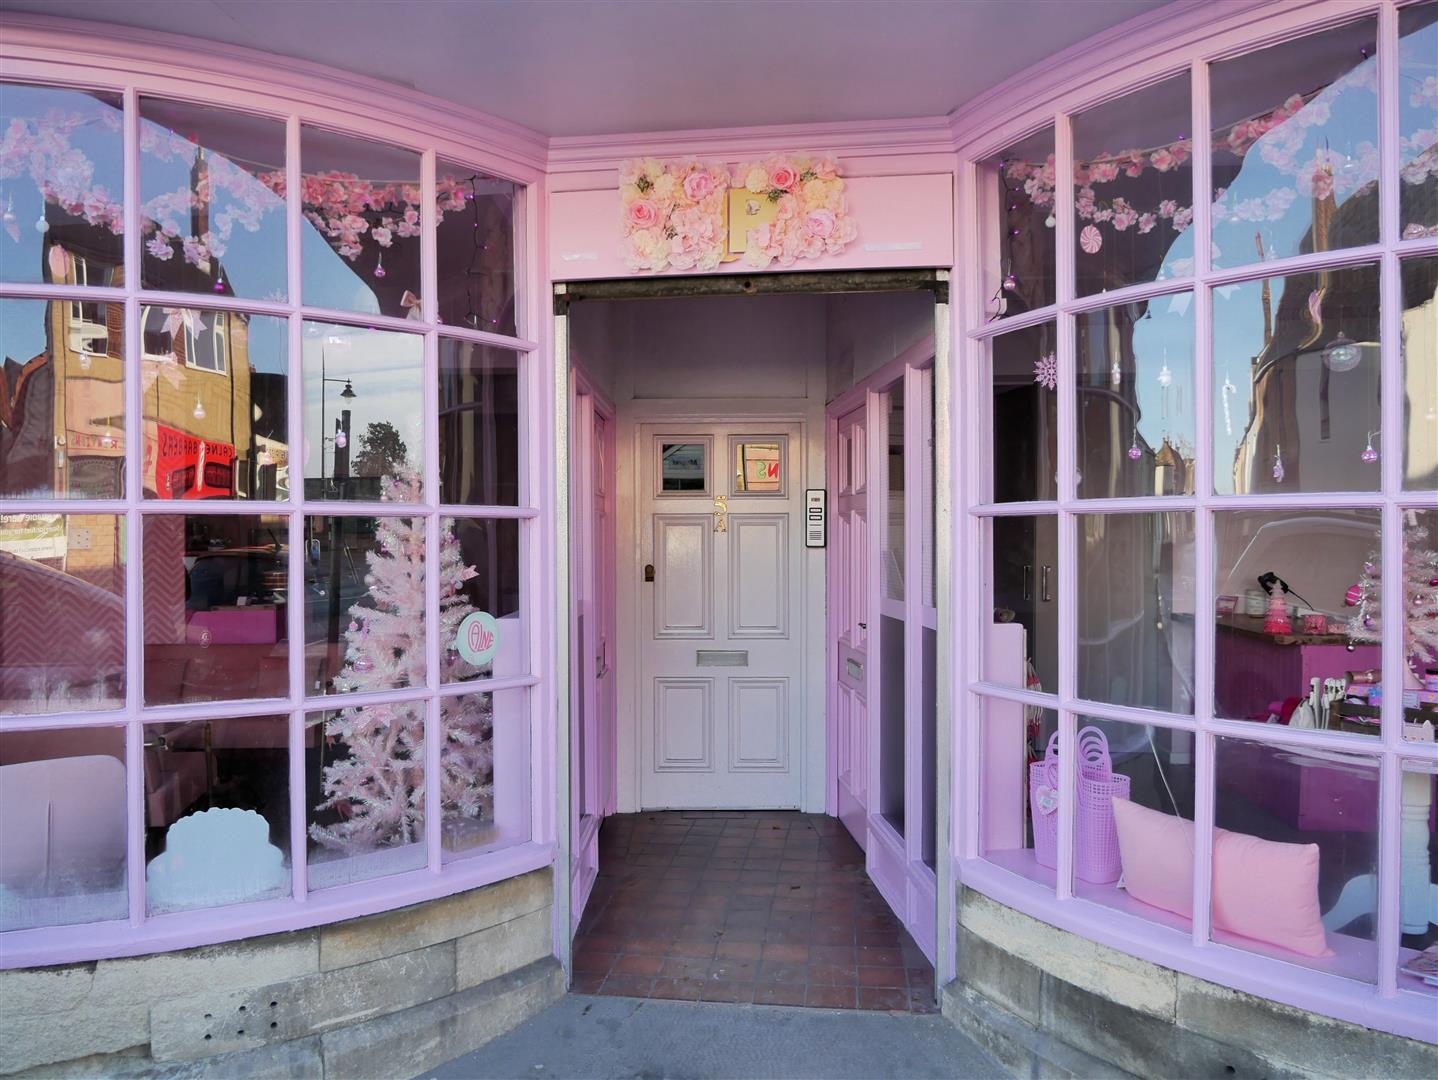
STREET LEVEL ENTRANCE
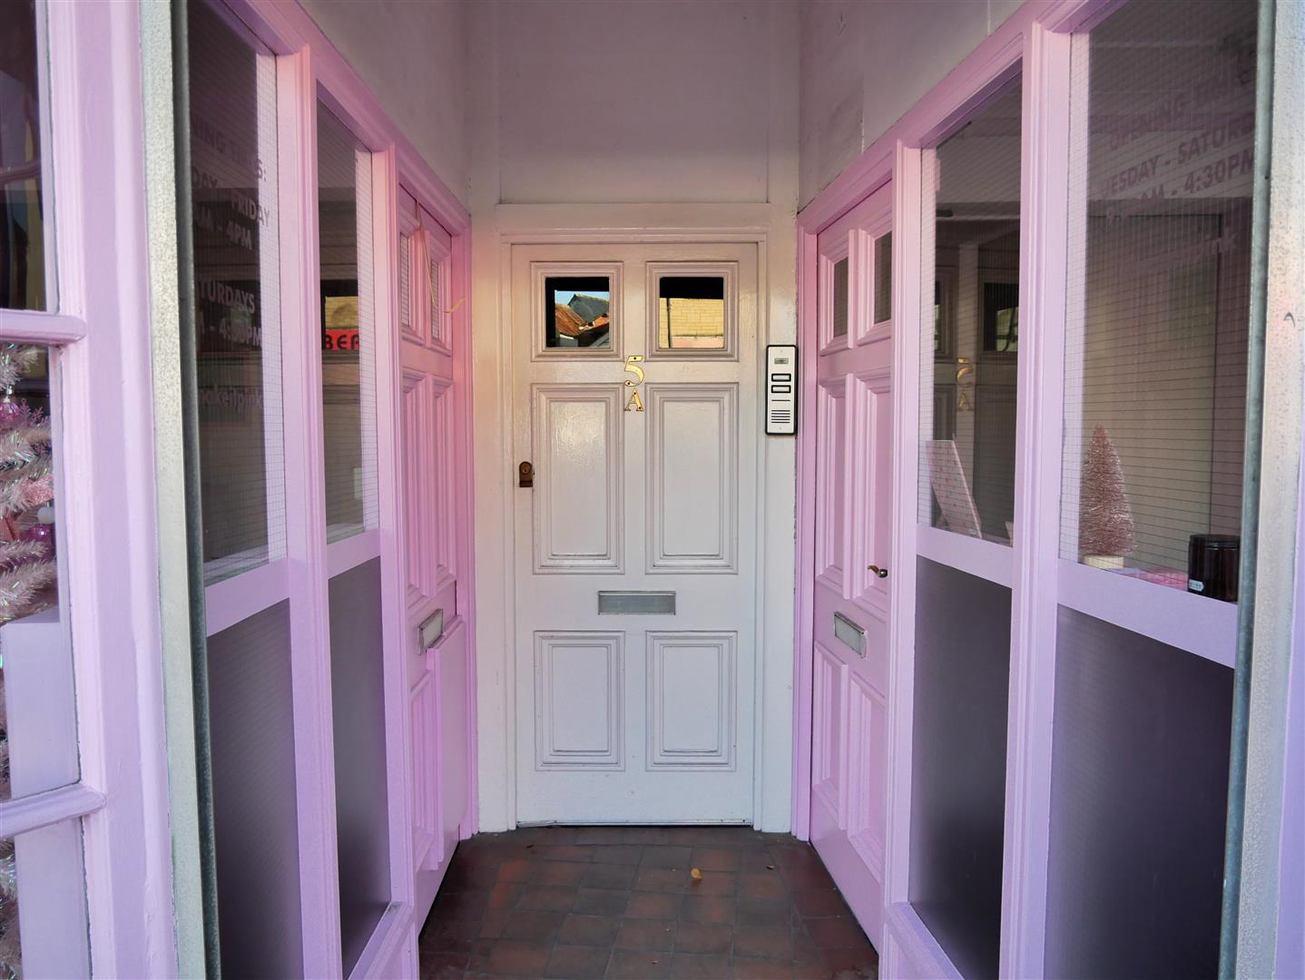
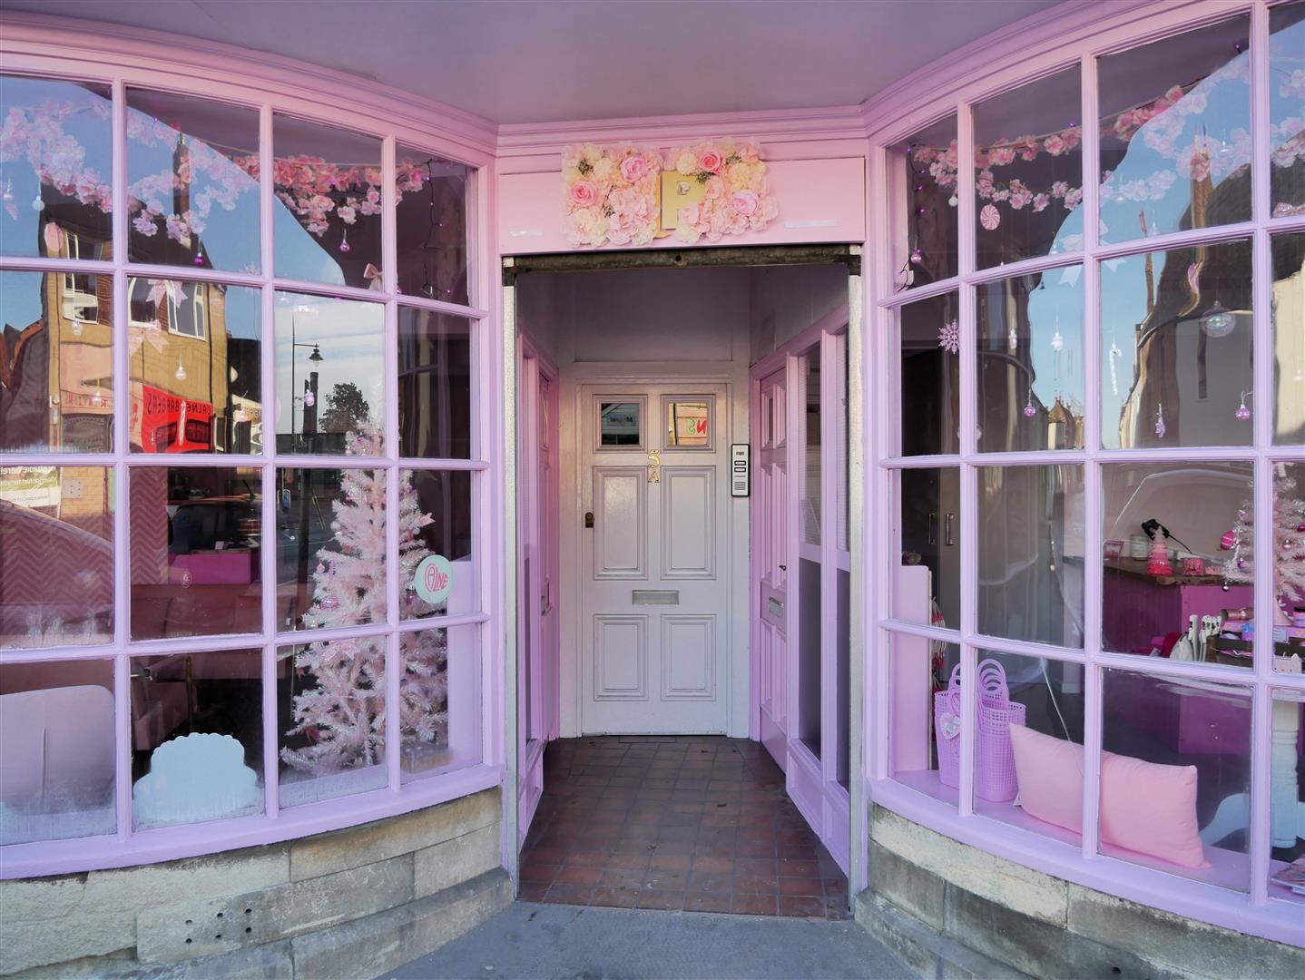
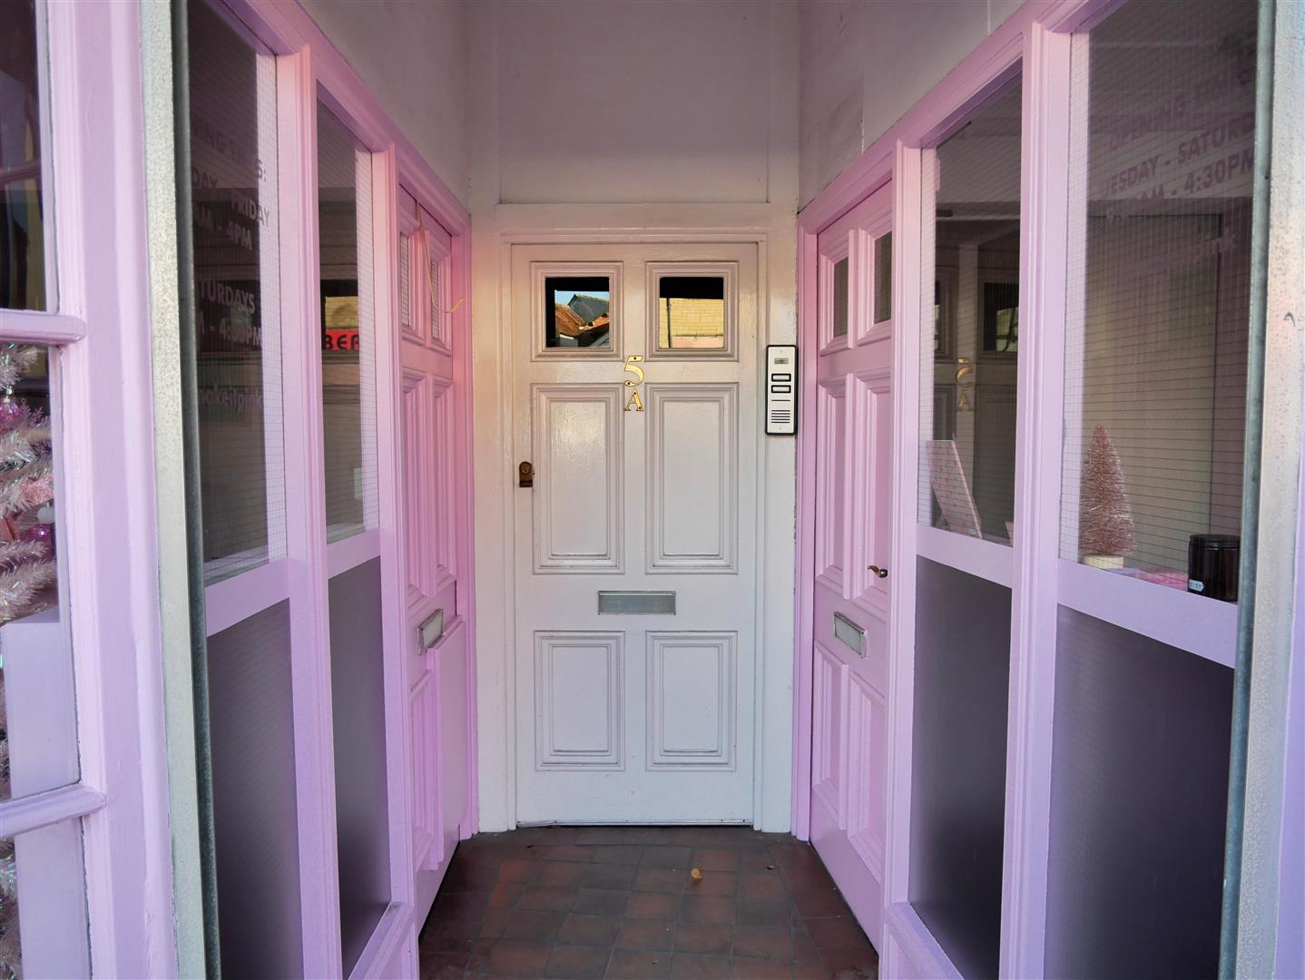
A covered, secure door opens to a stair case that rises to the first floor landing. Access into the flat via a further door.
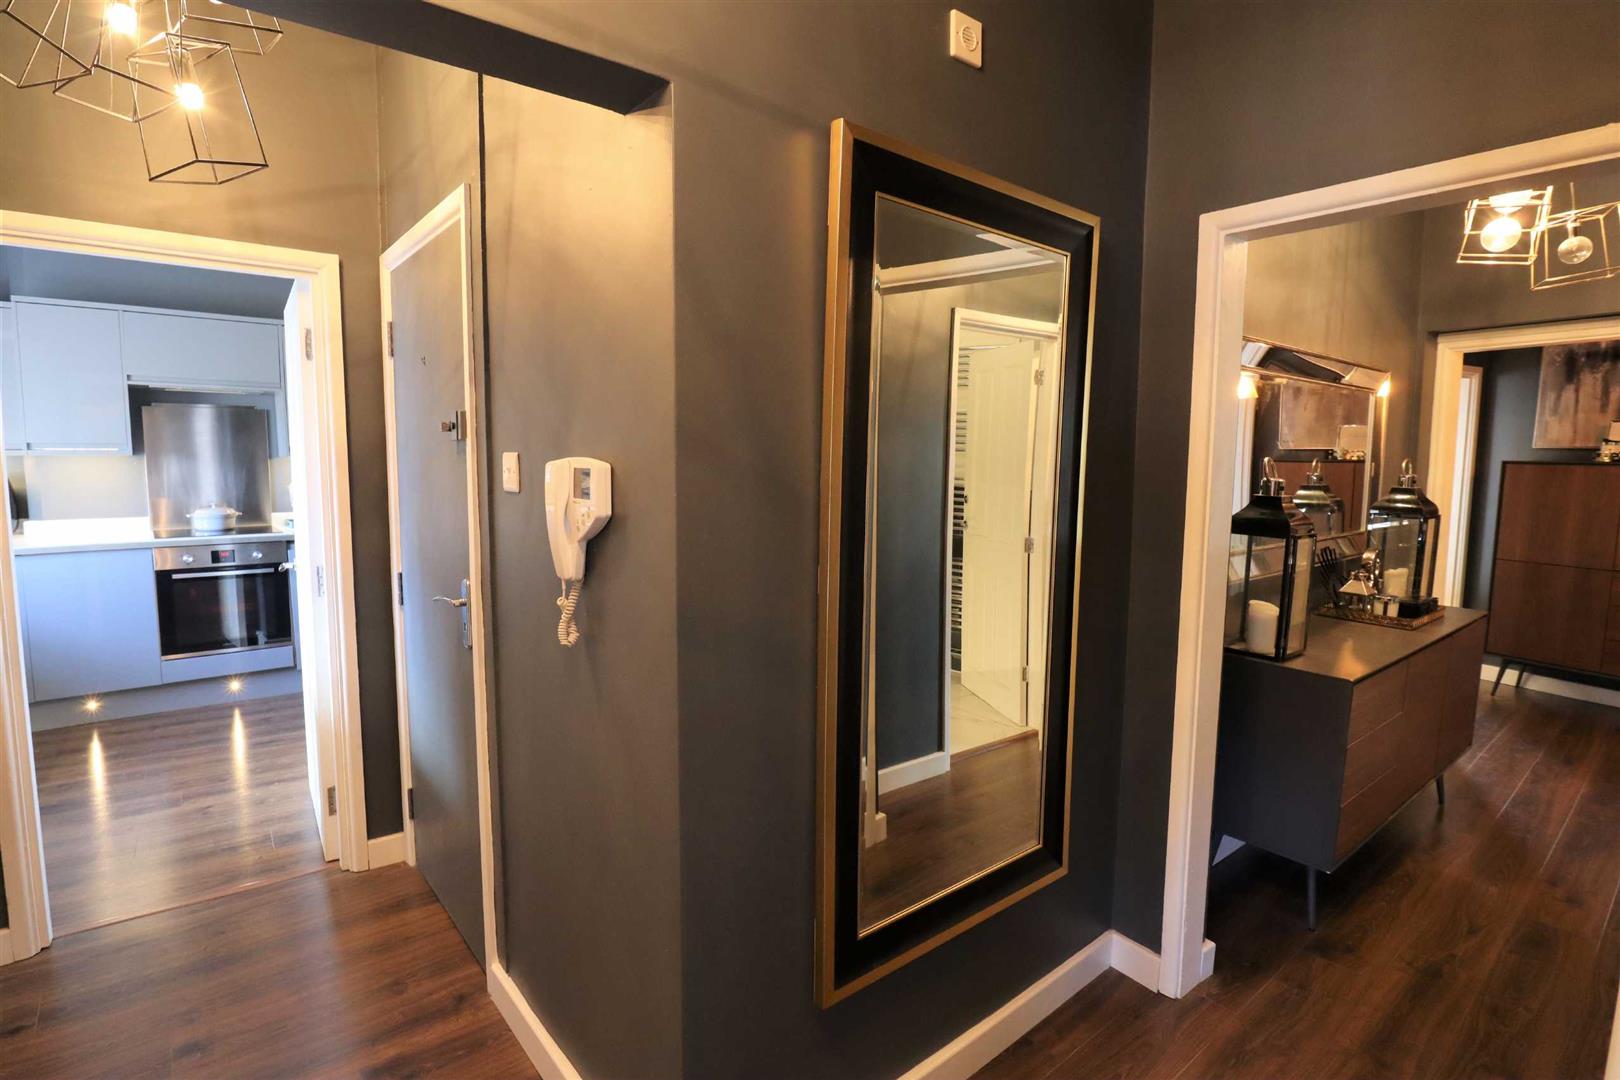
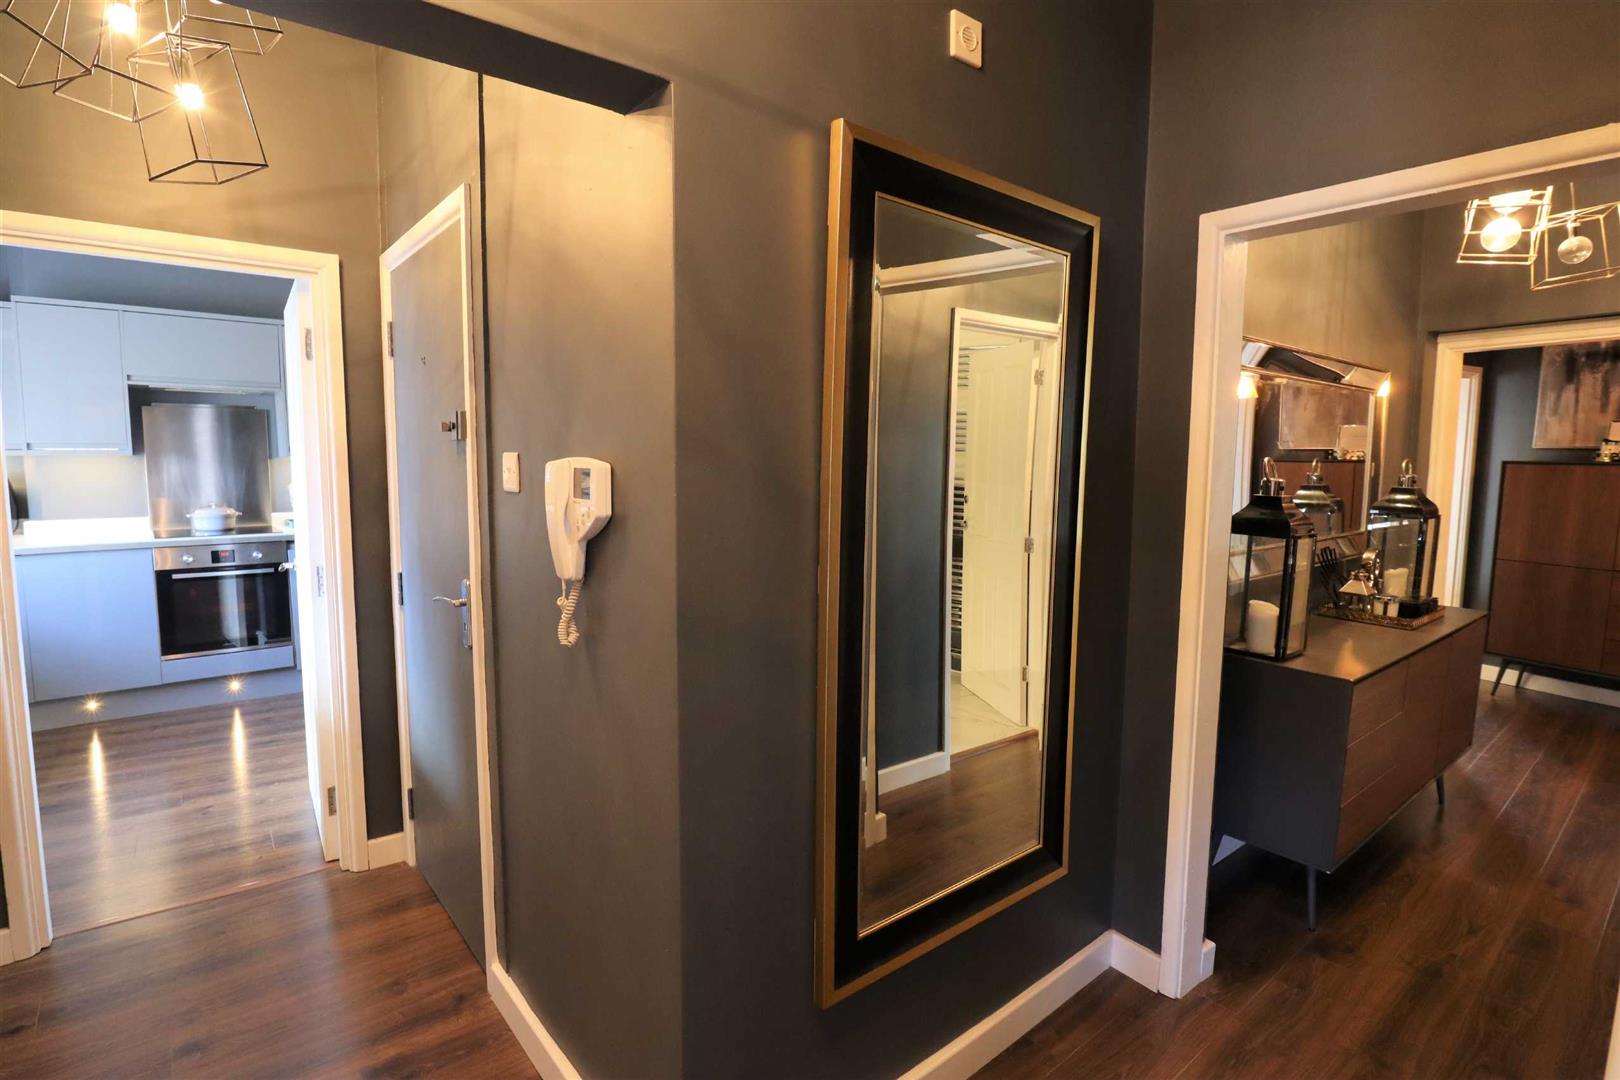
ENTRANCE HALL
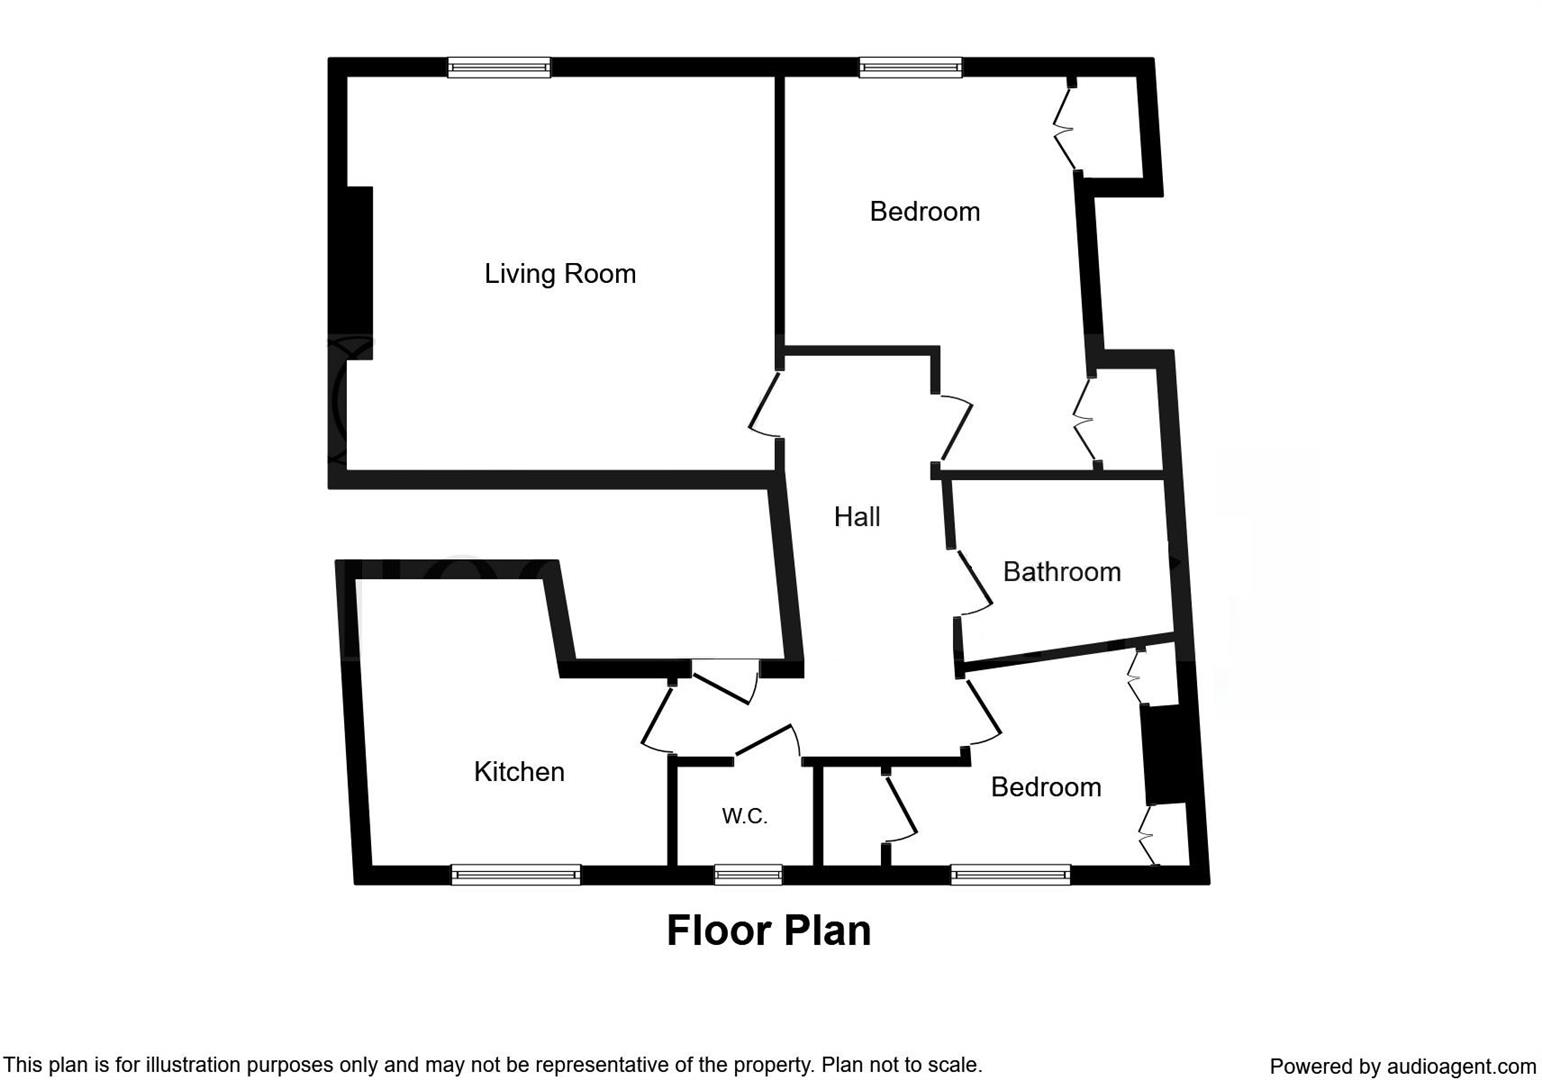
The entrance hall gives access to all accommodation in the home. There is an intercom and wall space to allow for display furniture. The apartment is fitted with wood-effect laminate flooring throughout.
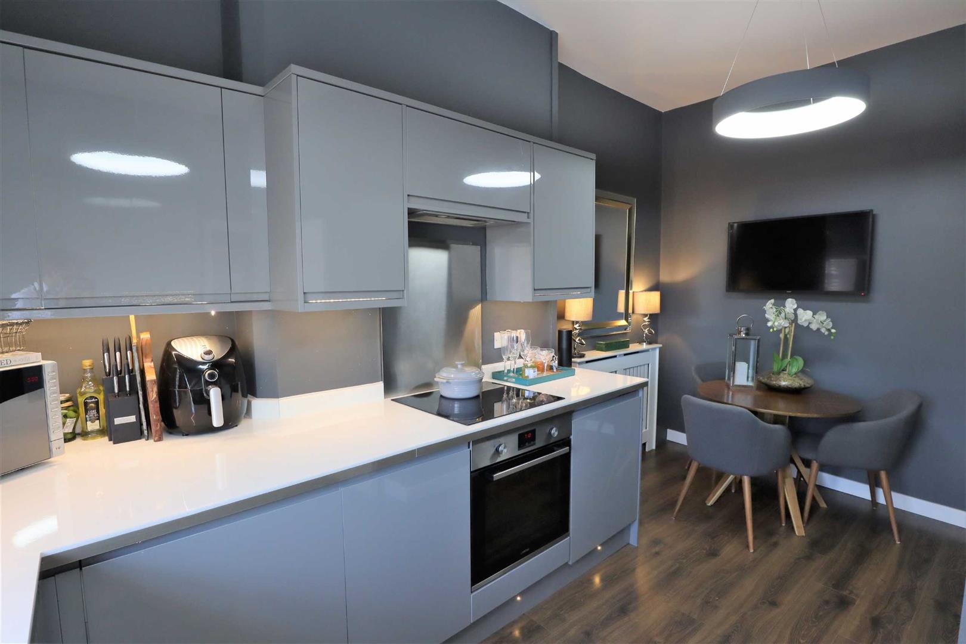
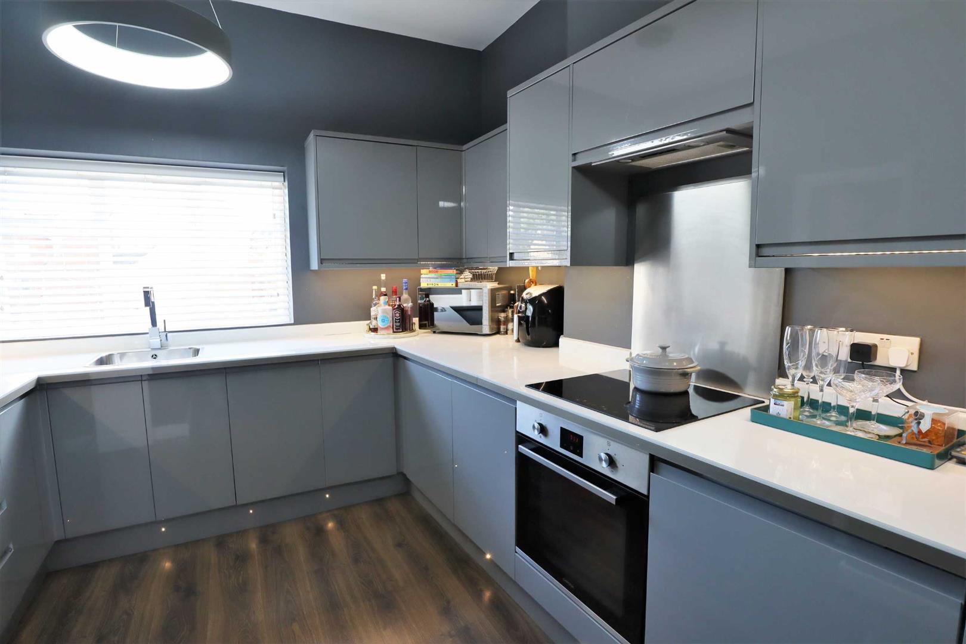
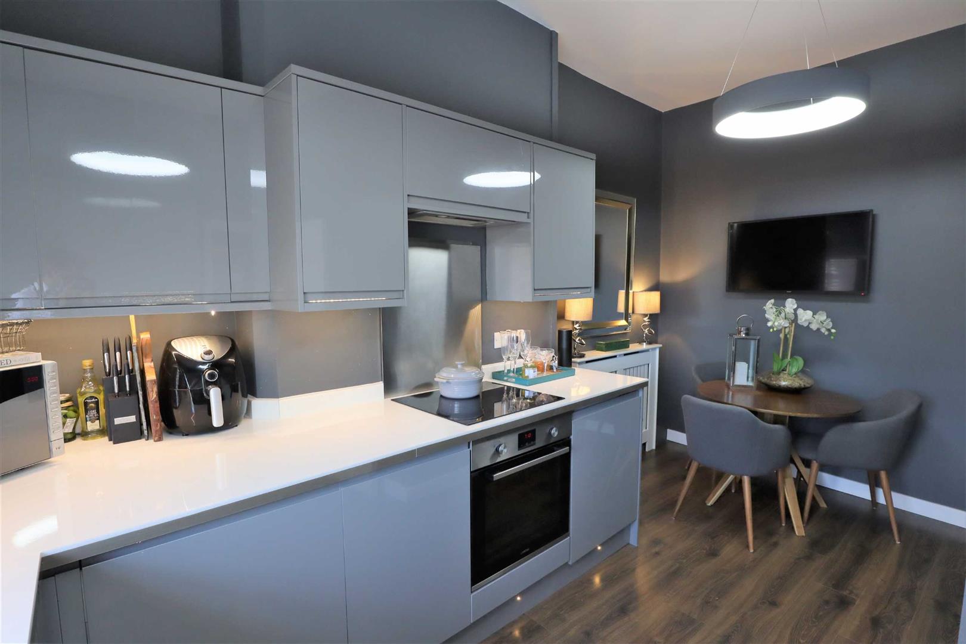
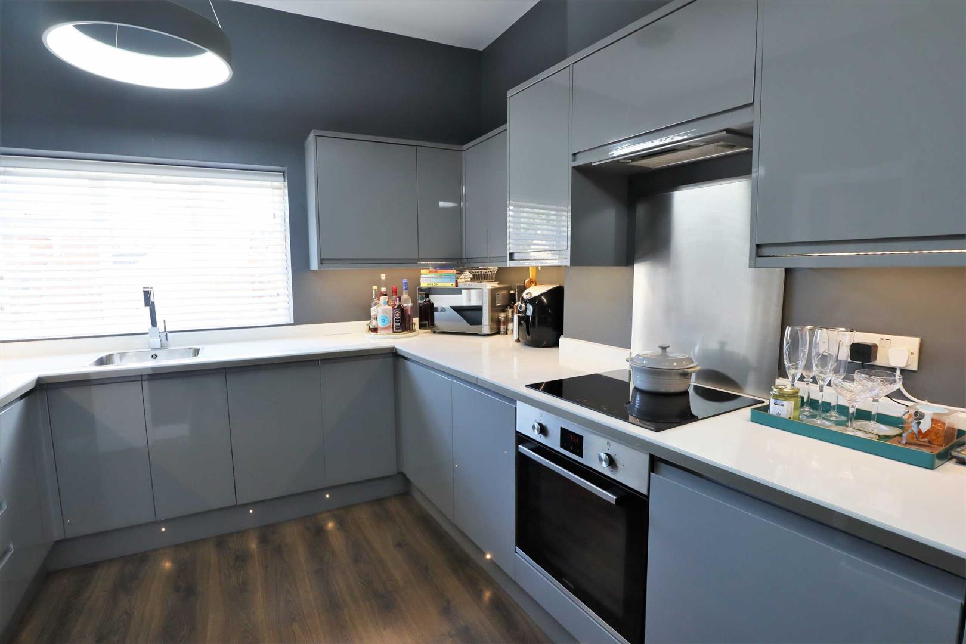
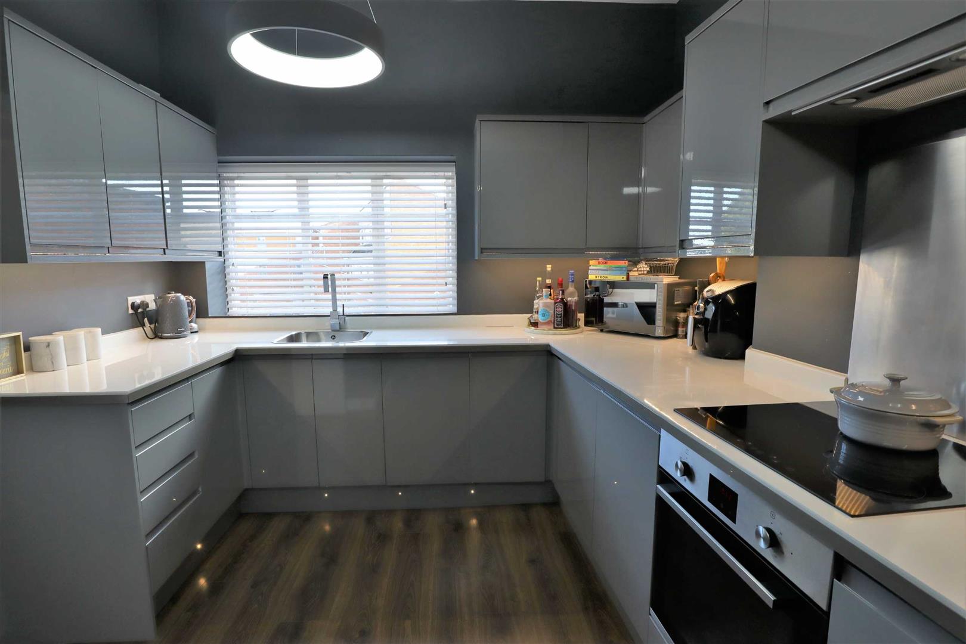
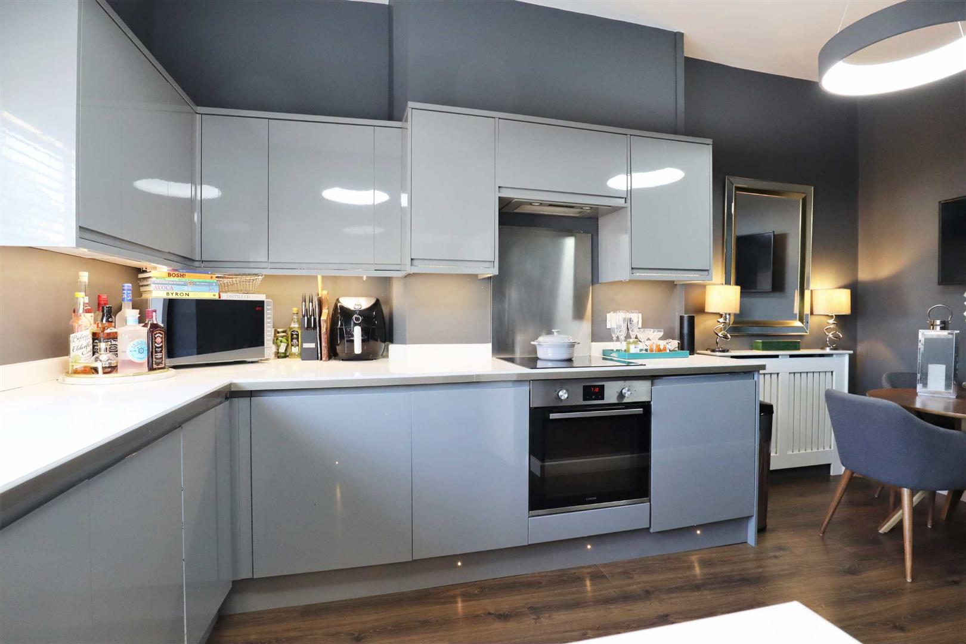
KITCHEN BREAKFAST 15’7 x 9’10
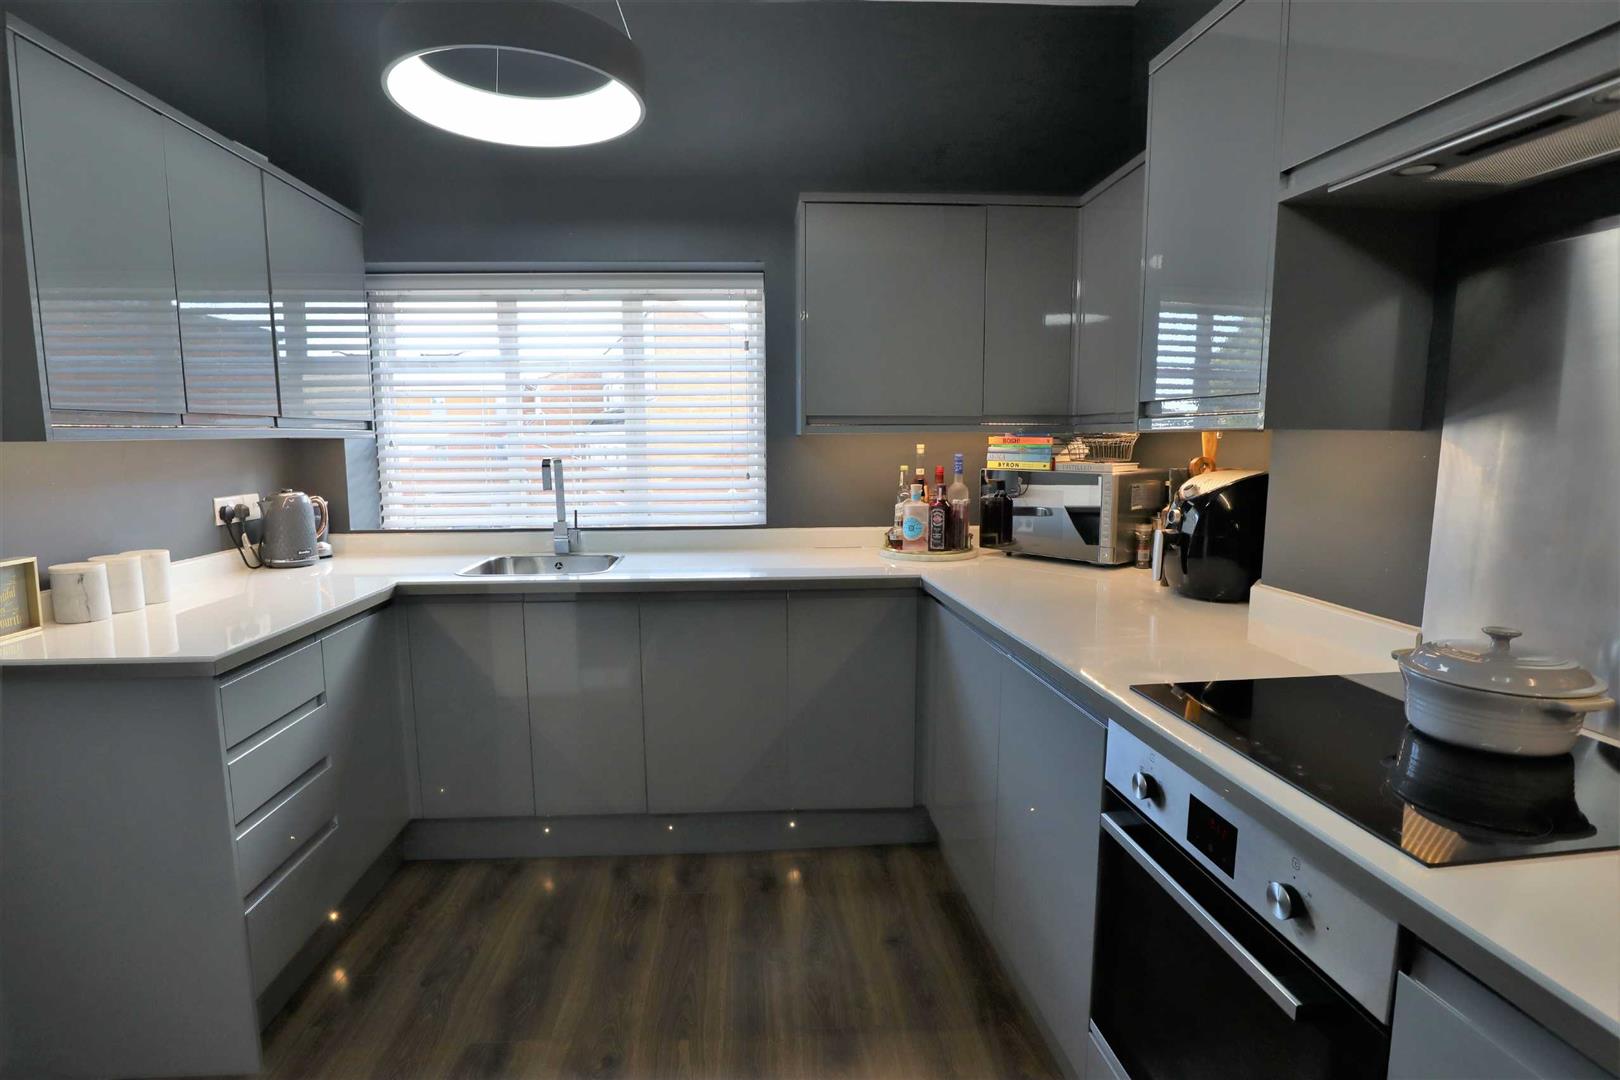
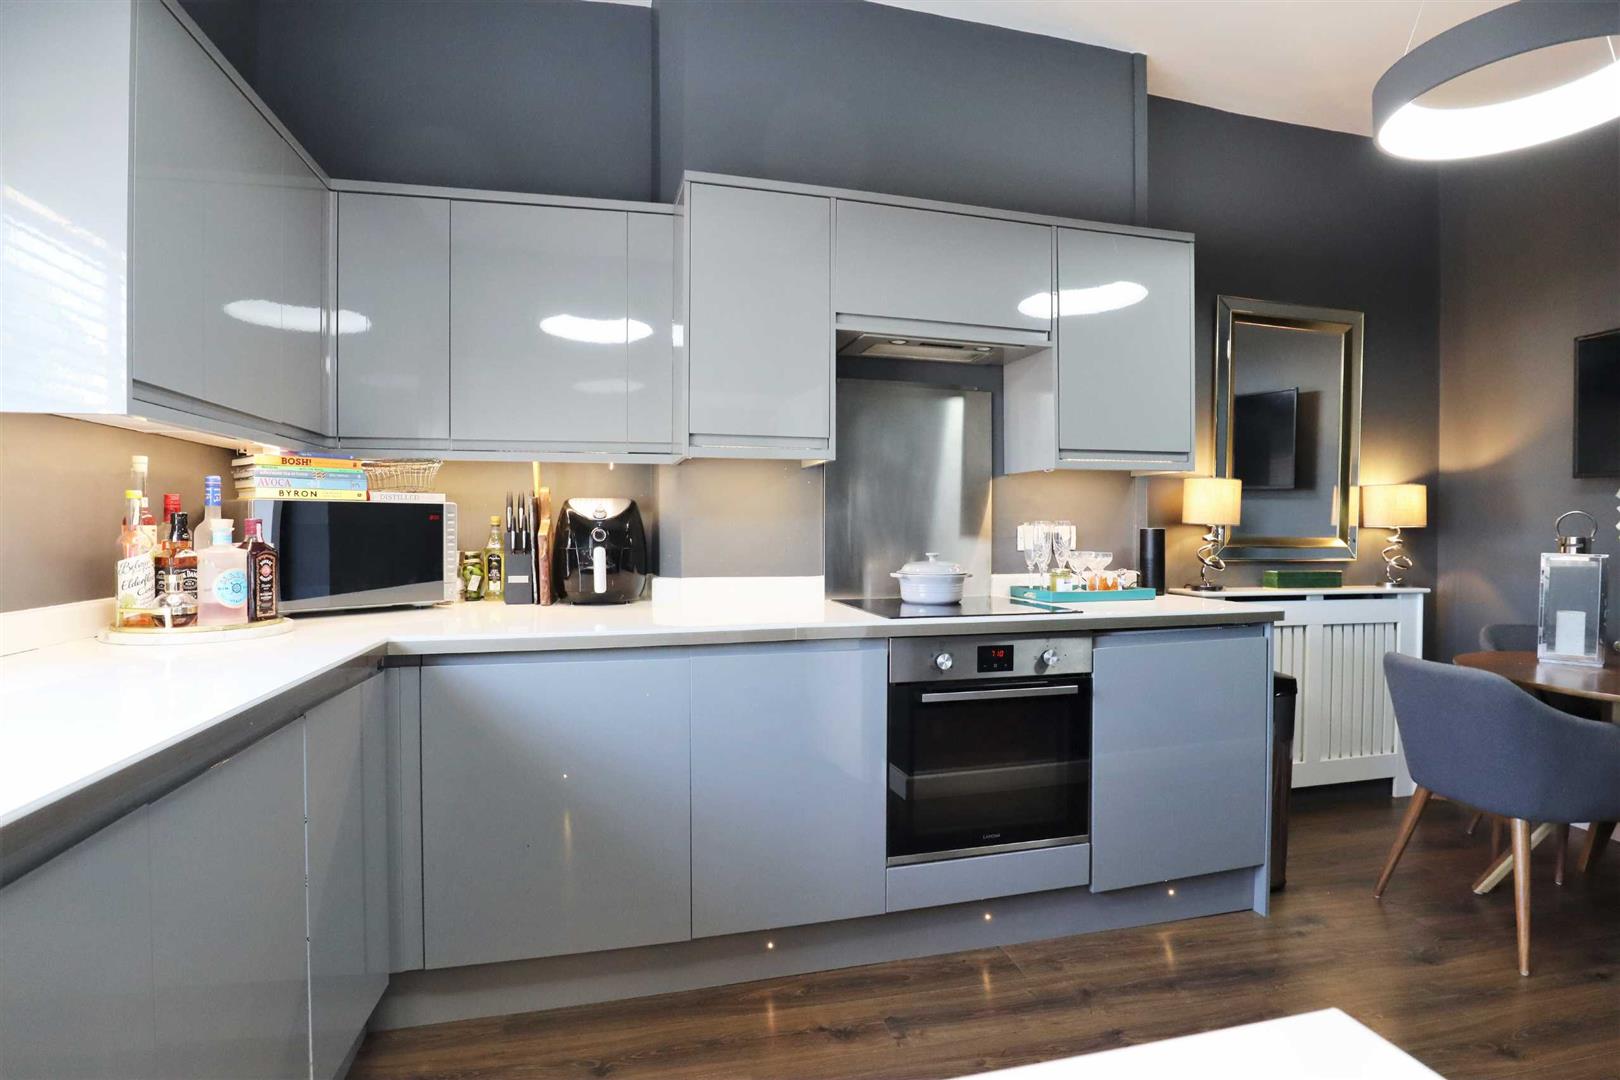
A fully integrated modern fitted kitchen comprising of matching wall and base cabinets. There is an integrated fridge, dishwasher and washing machine. There is a natural area for a moderate table and chairs. Beneath a window that views out the rear of the home is an inset sink. Under-counter lighting.
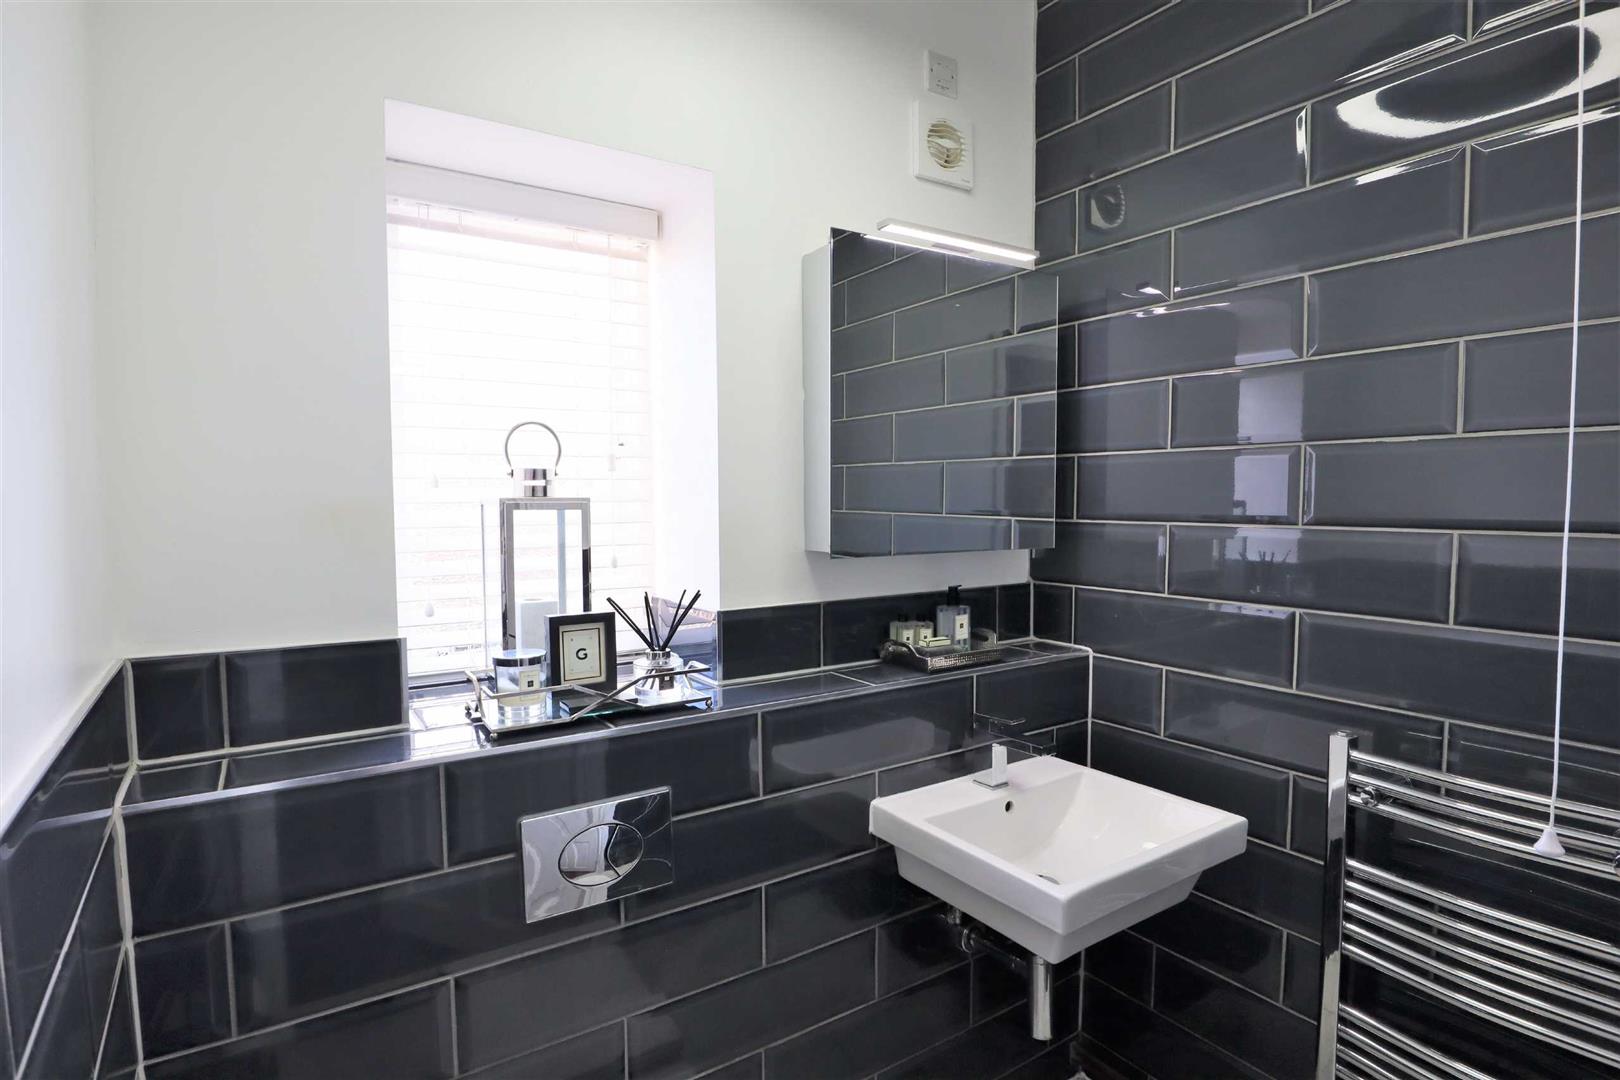
CLOAKROOM
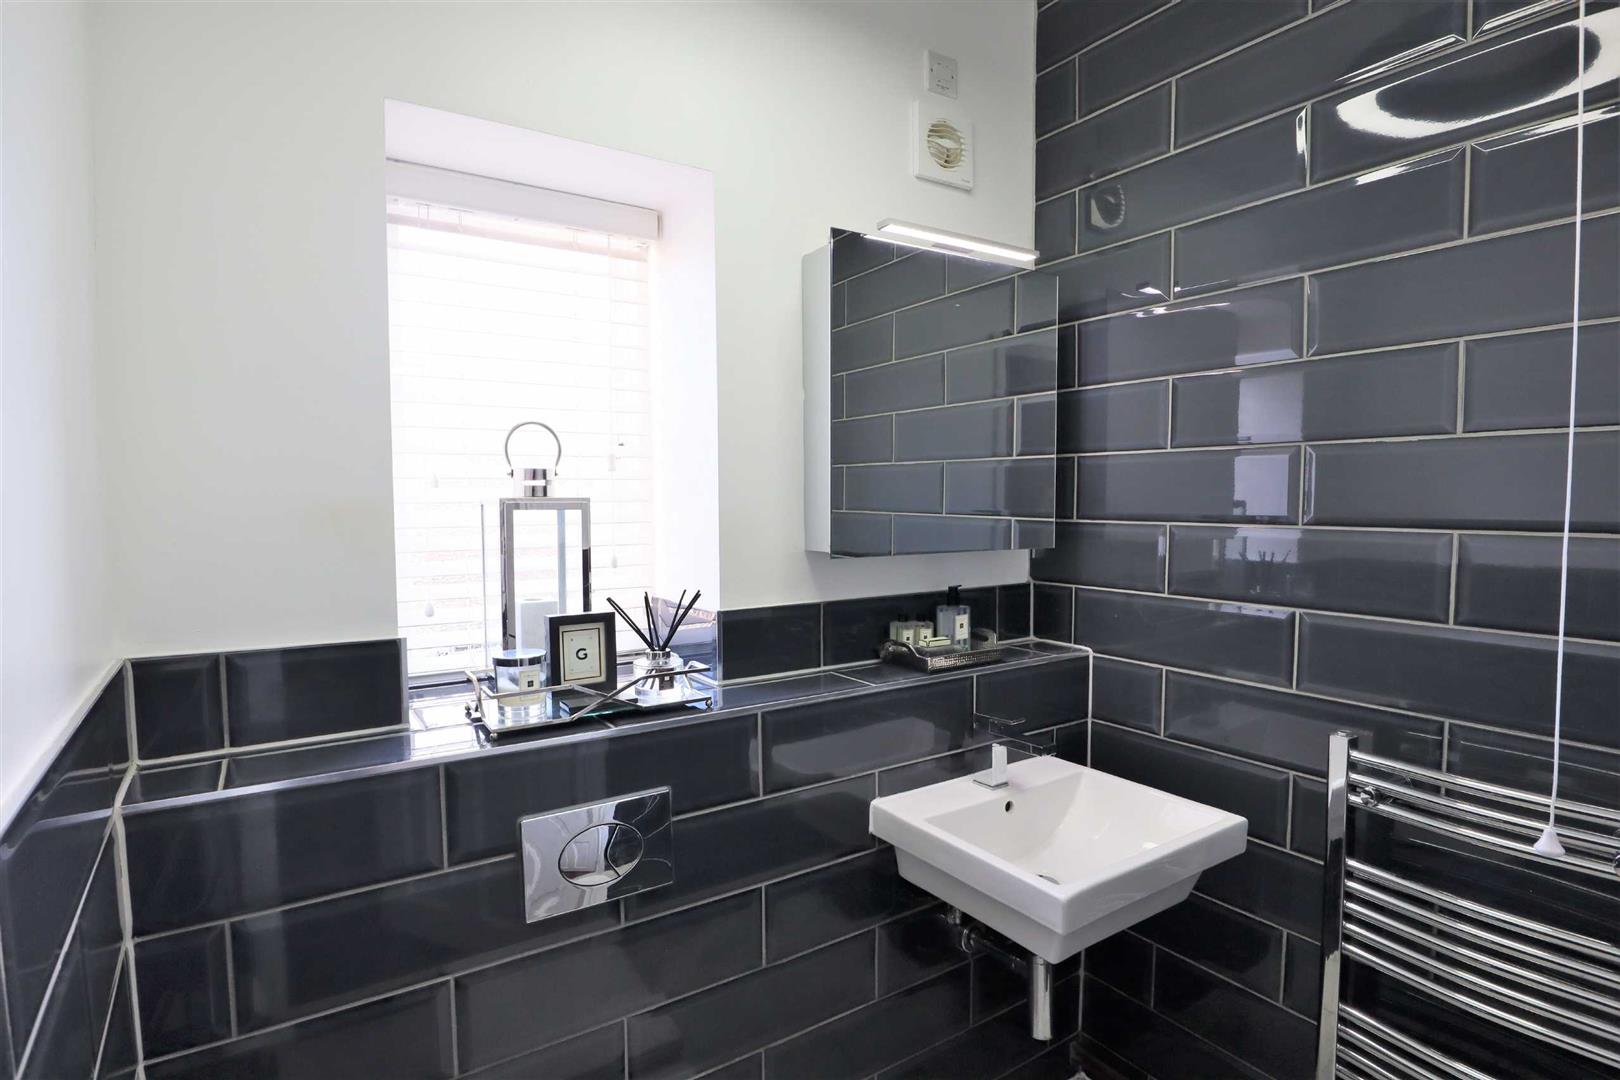
The cloakroom comprises of a wash basin, water closet and chrome heated towel rail. Tiled finishes. Window to the rear aspect.
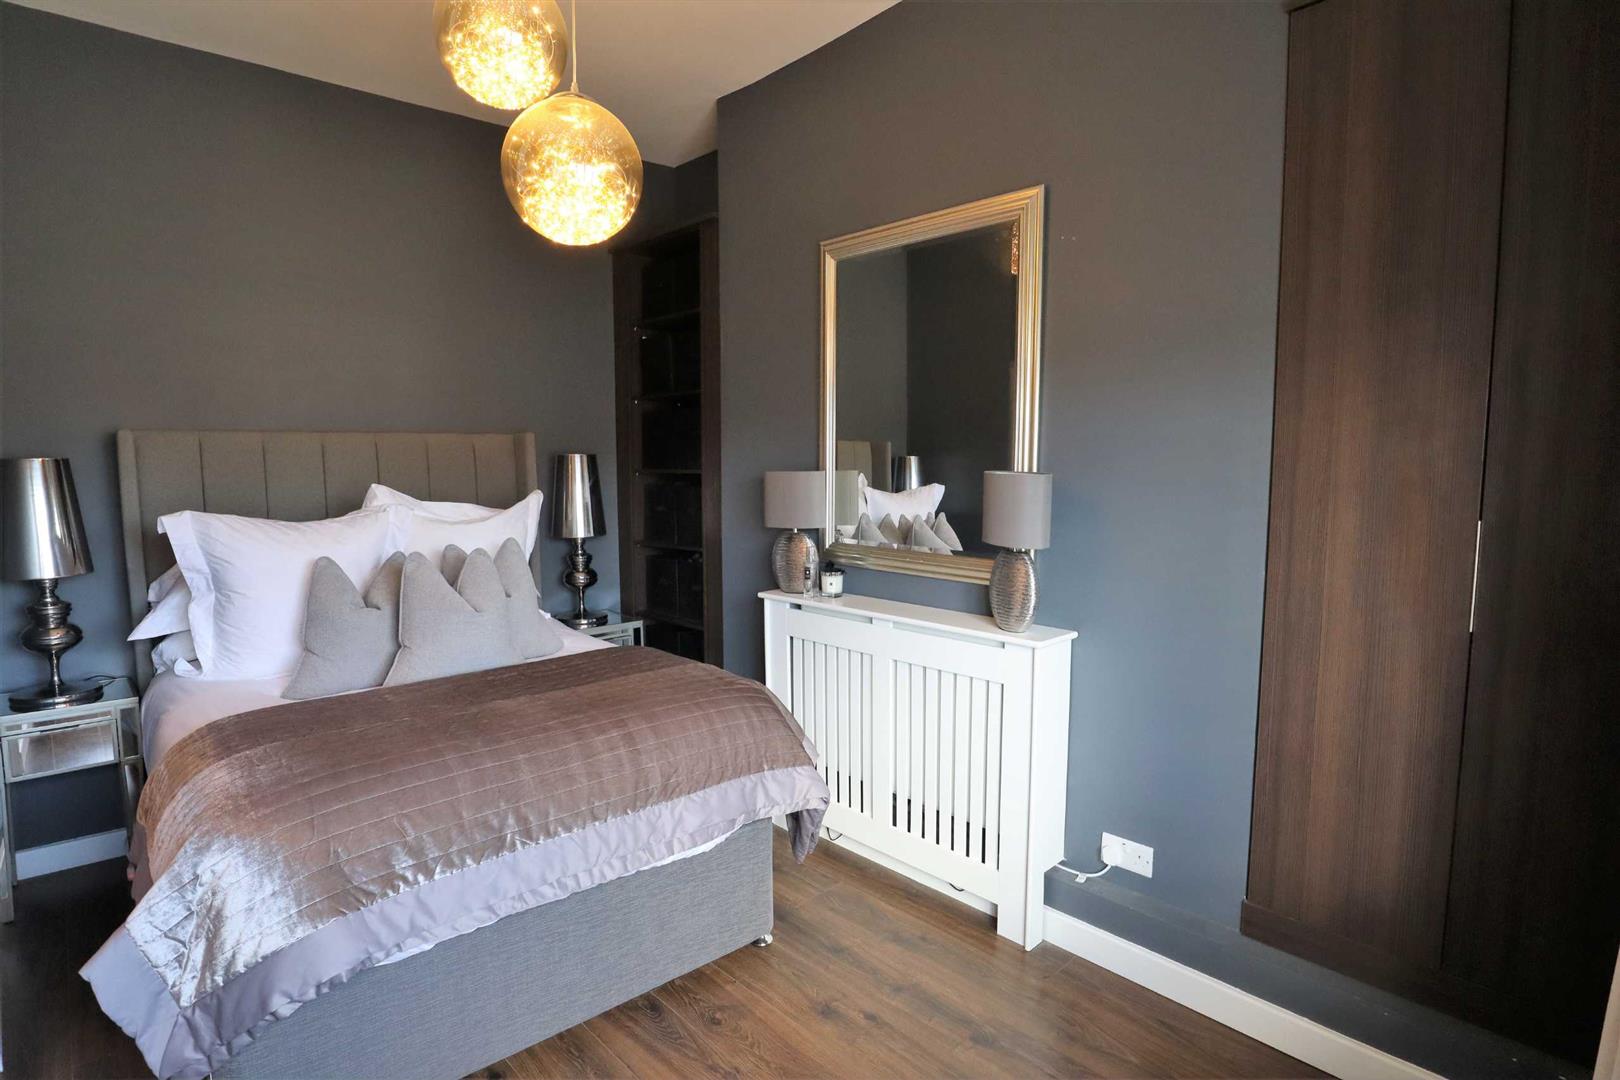
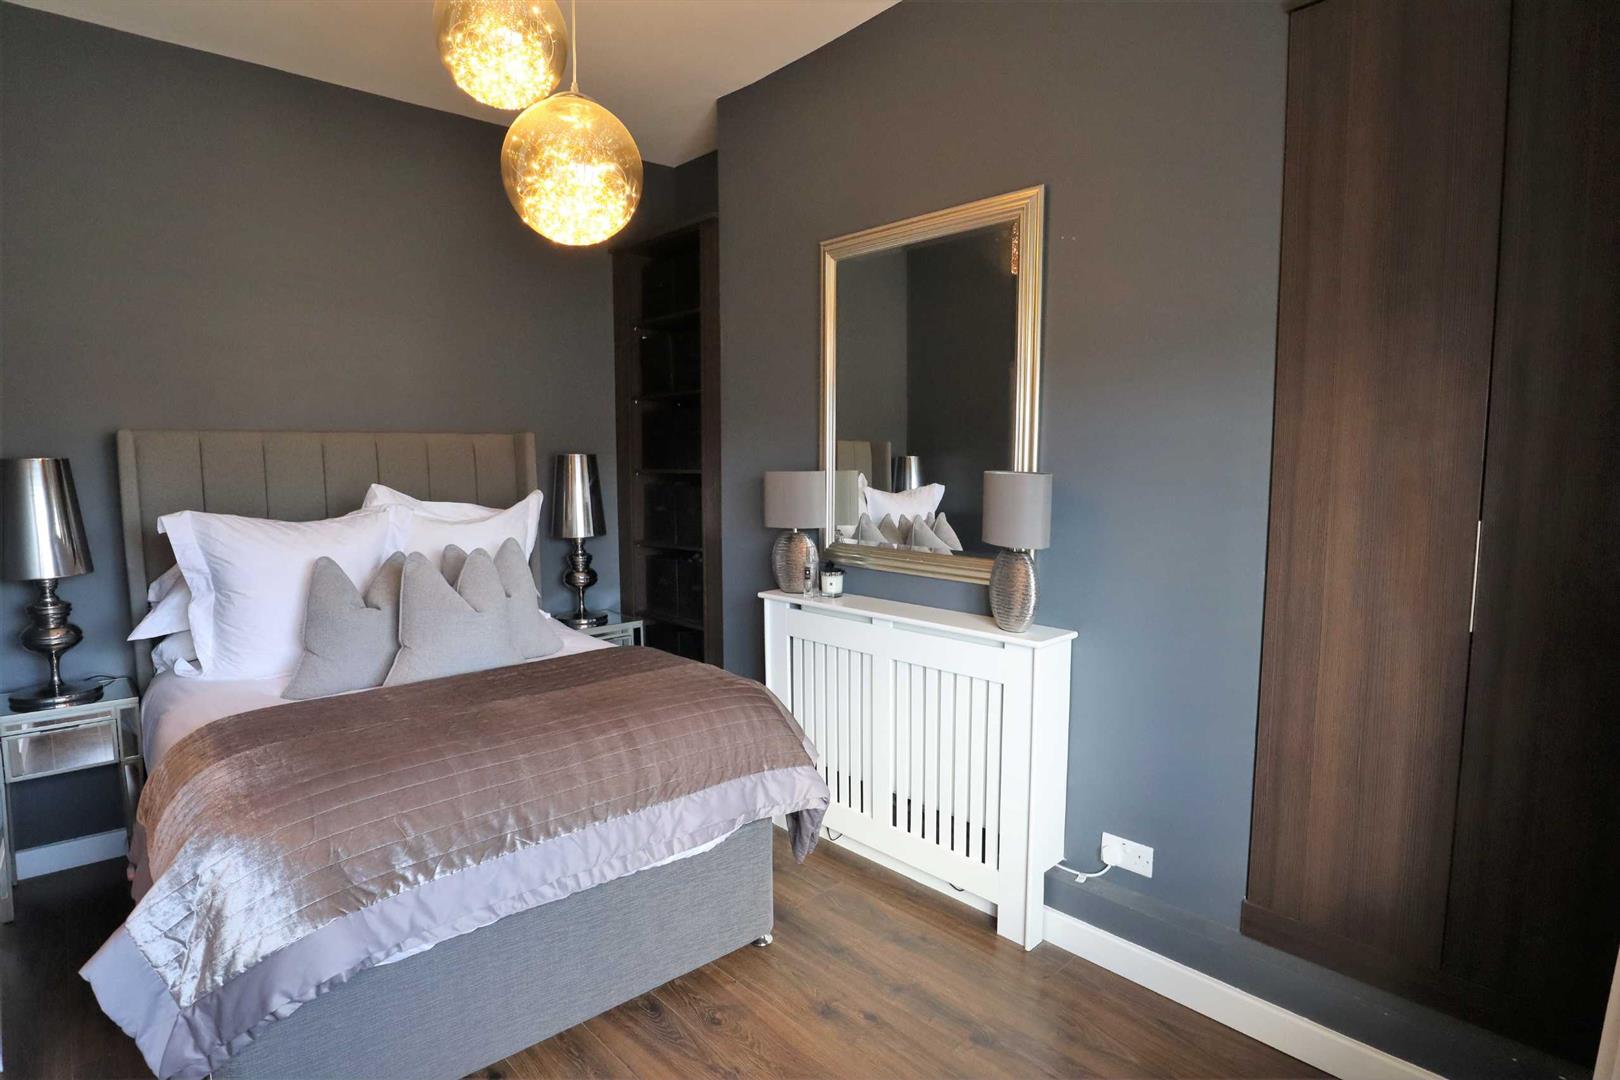
BEDROOM TWO 12’10 x 9’5
Bedroom two will allow for a king size bed and also benefits from built in storage. A window views out to the rear of the home.
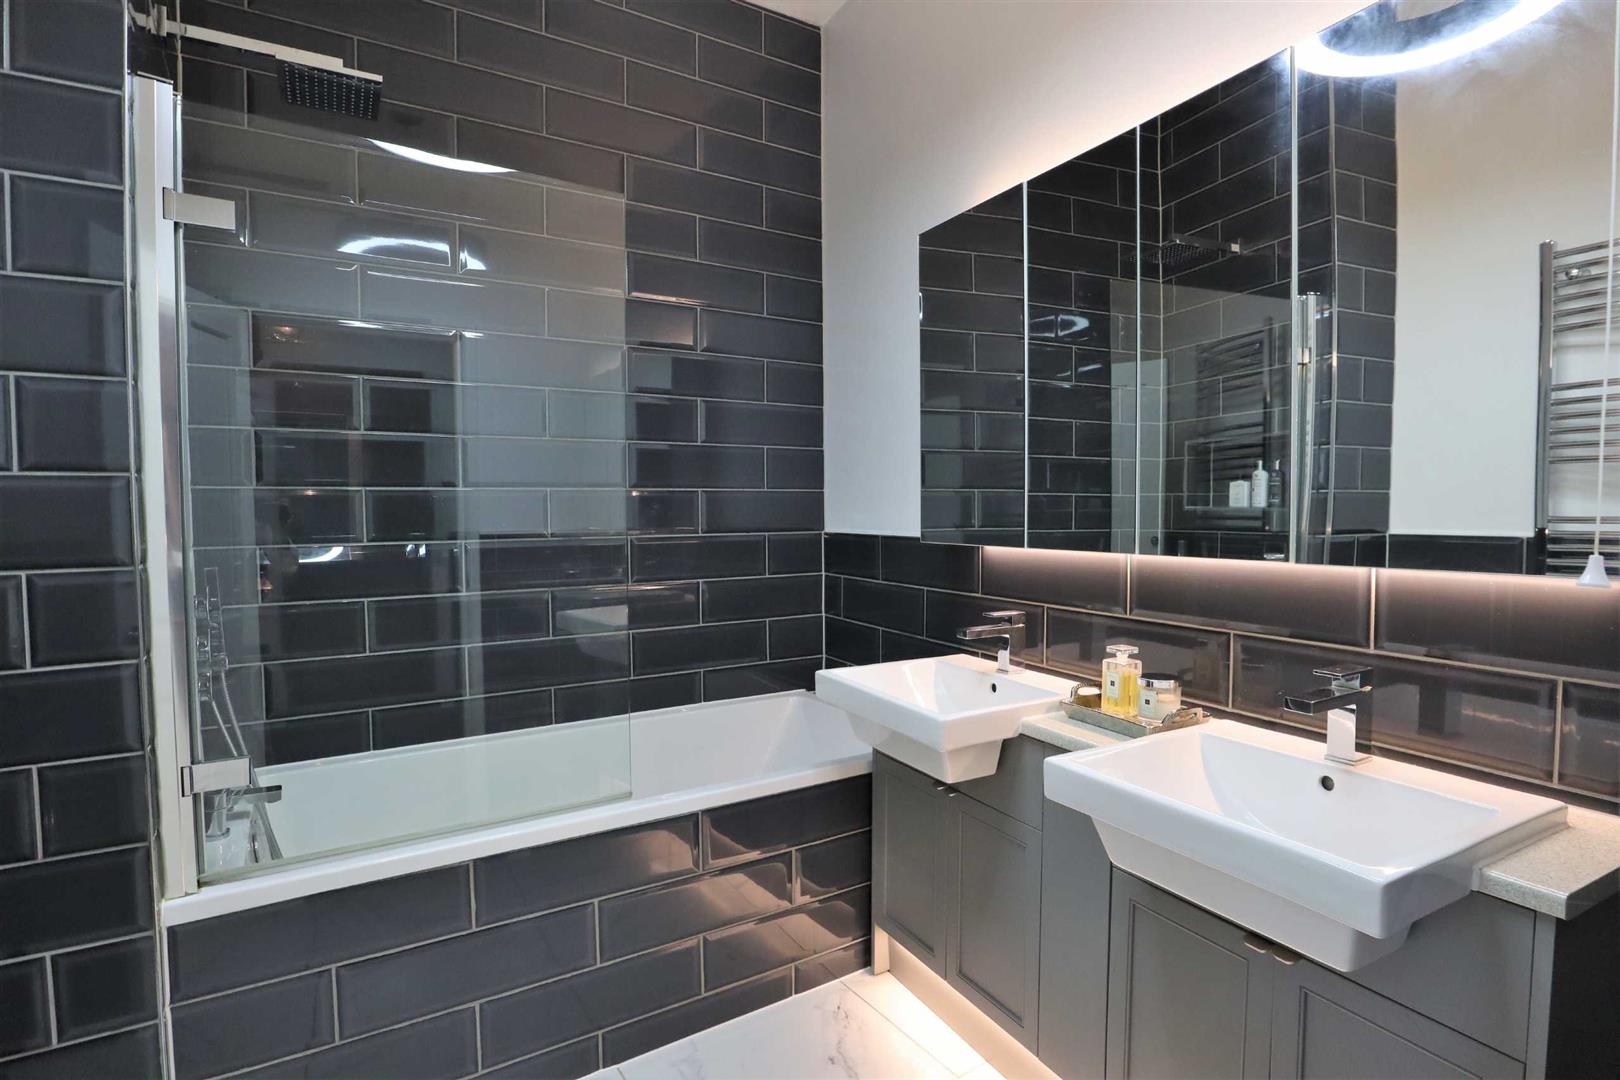
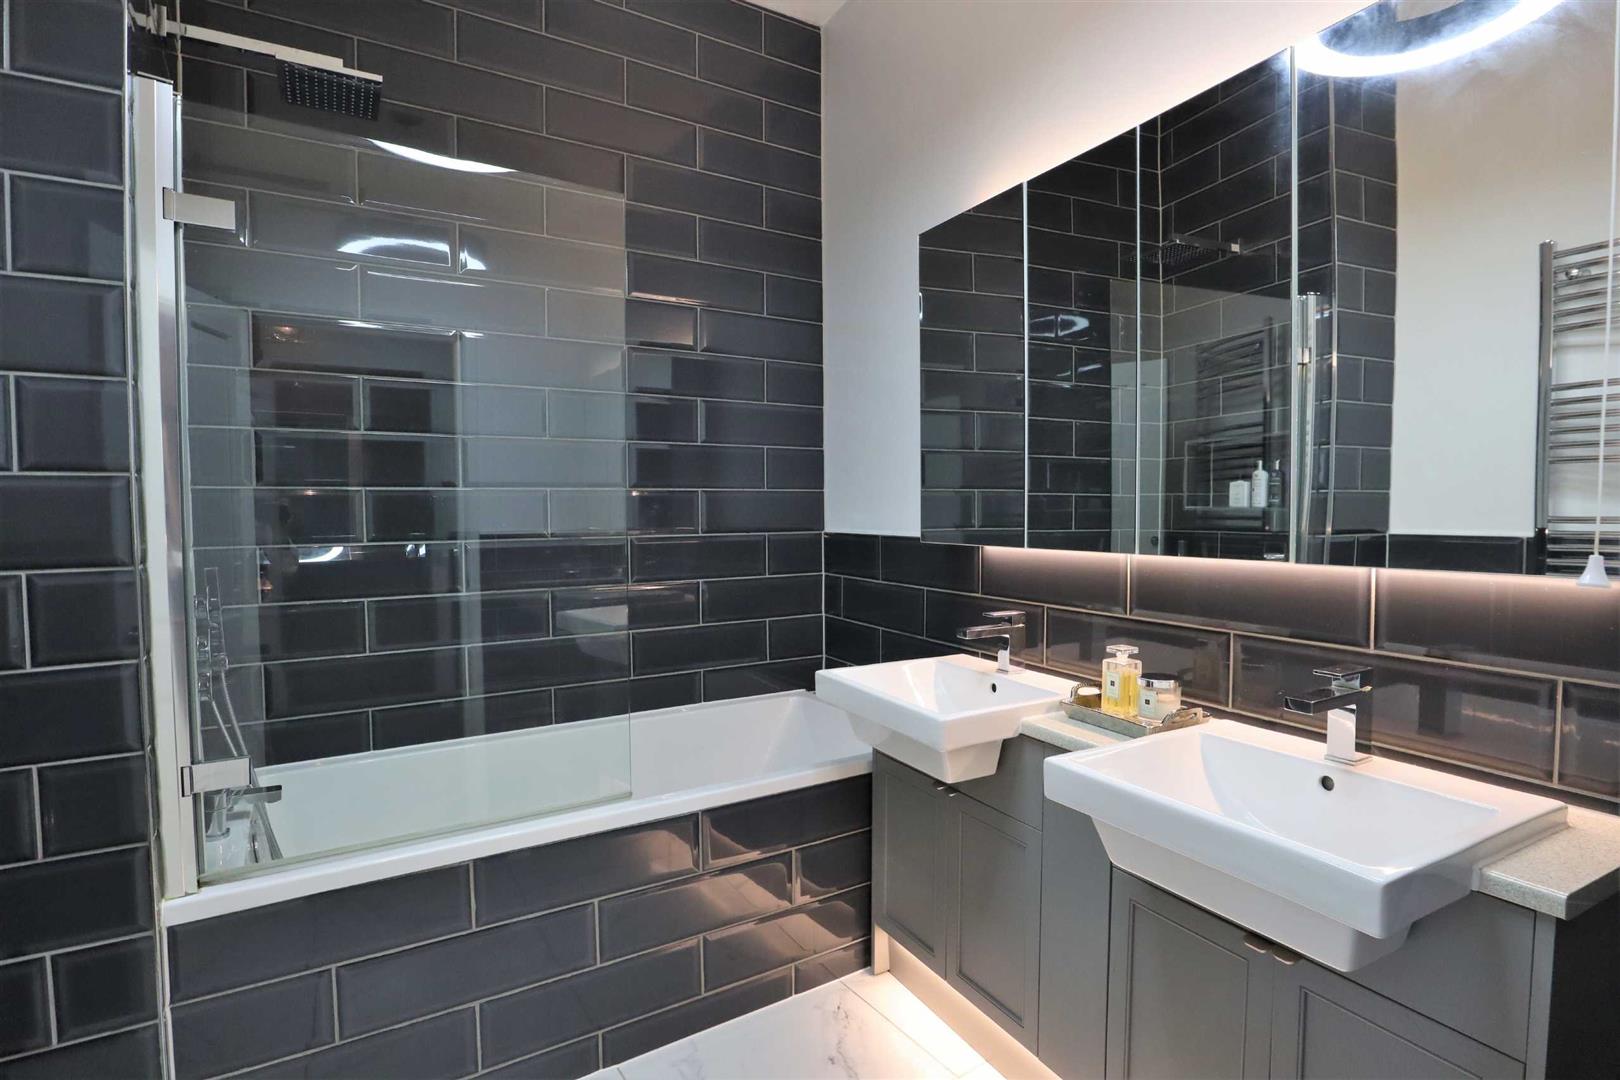
FAMILY BATHROOM
Featuring a large chrome towel rail, two wash basins set into a vanity unit both with their own mirrors and a bath with shower over and glass screen. The room is tiled throughout.
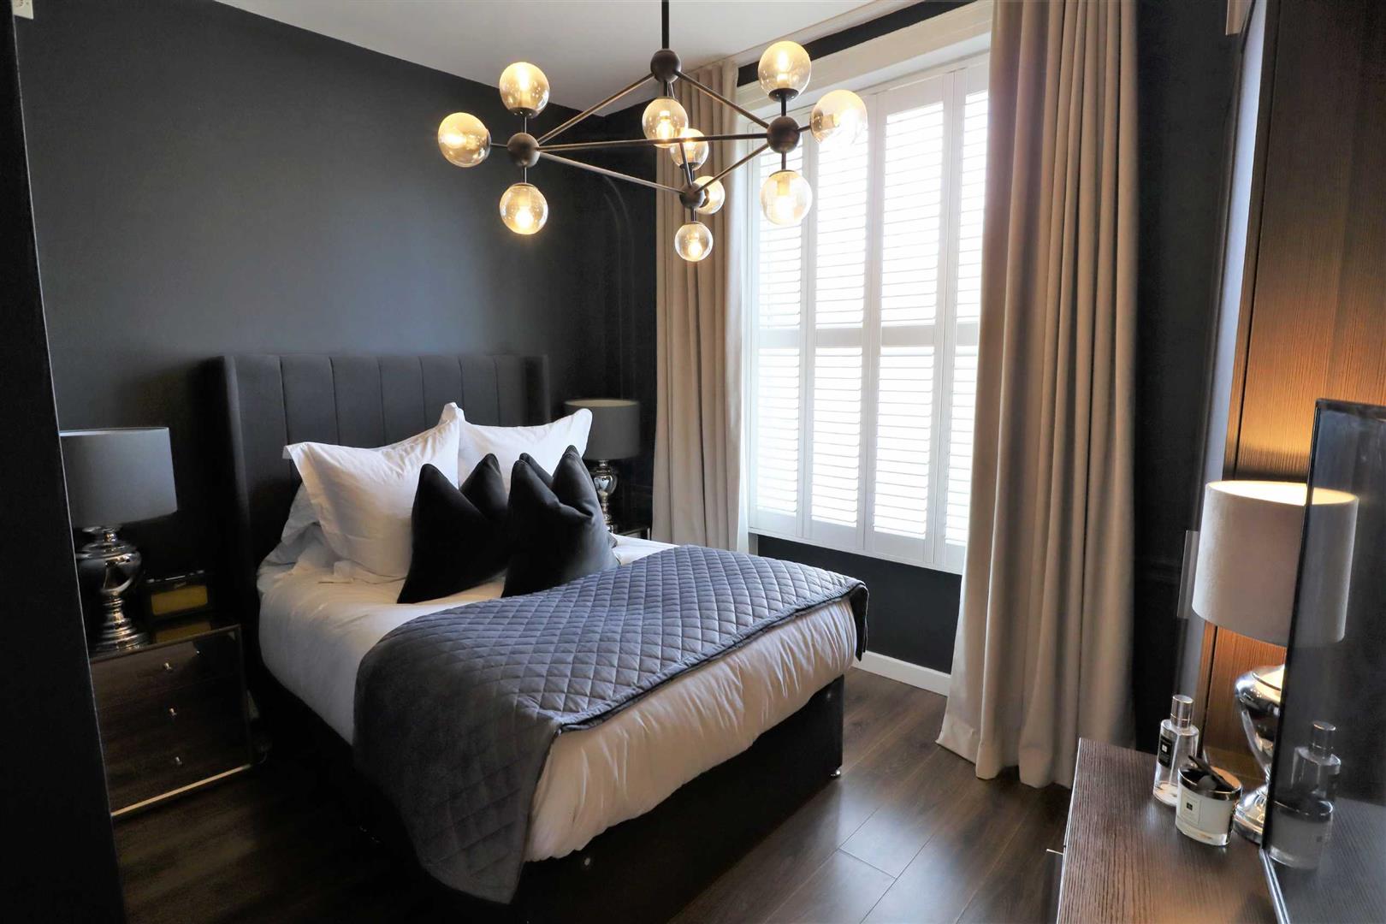
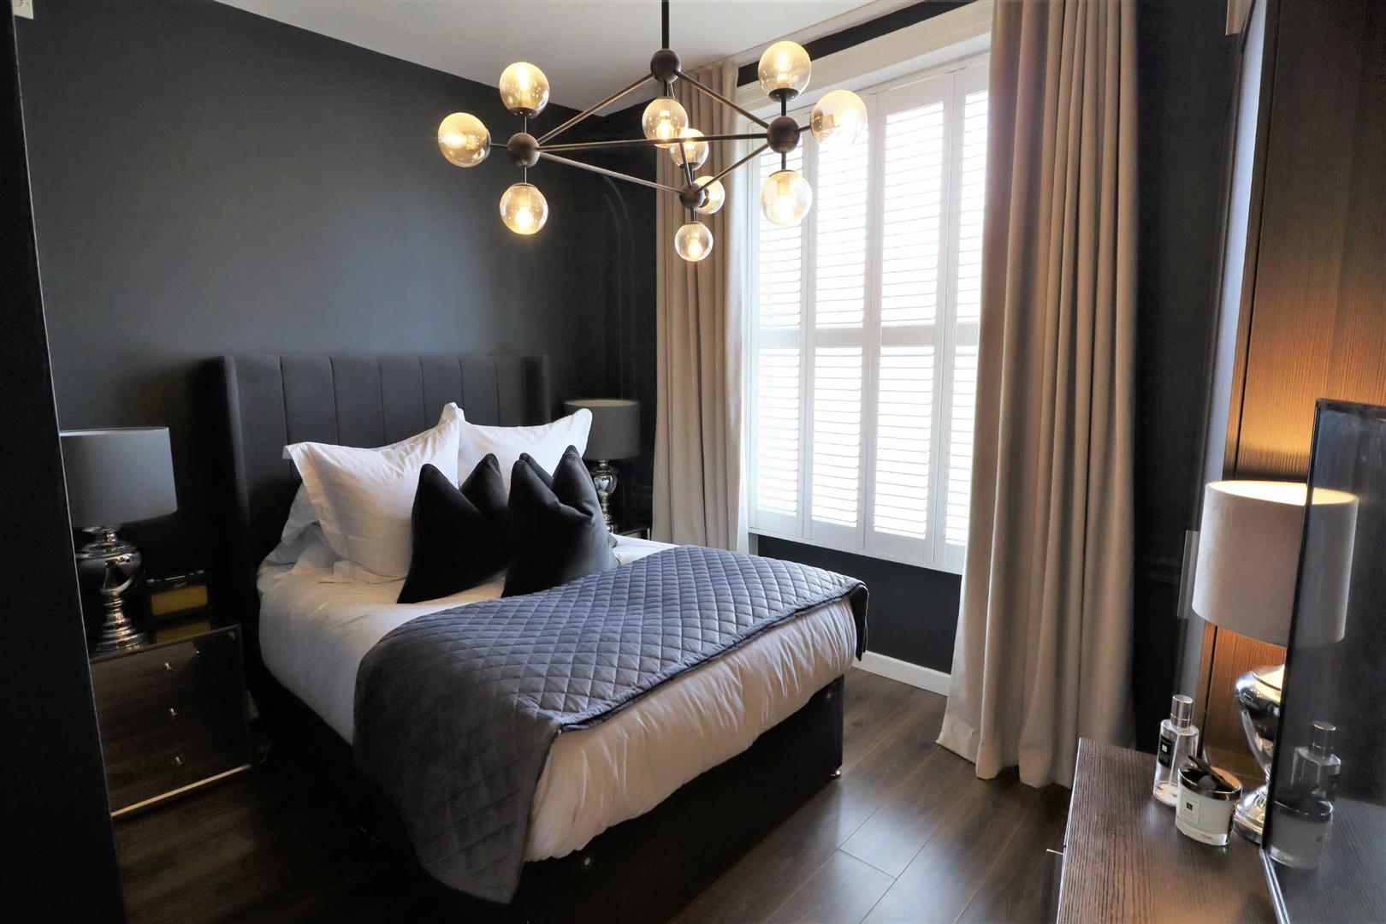
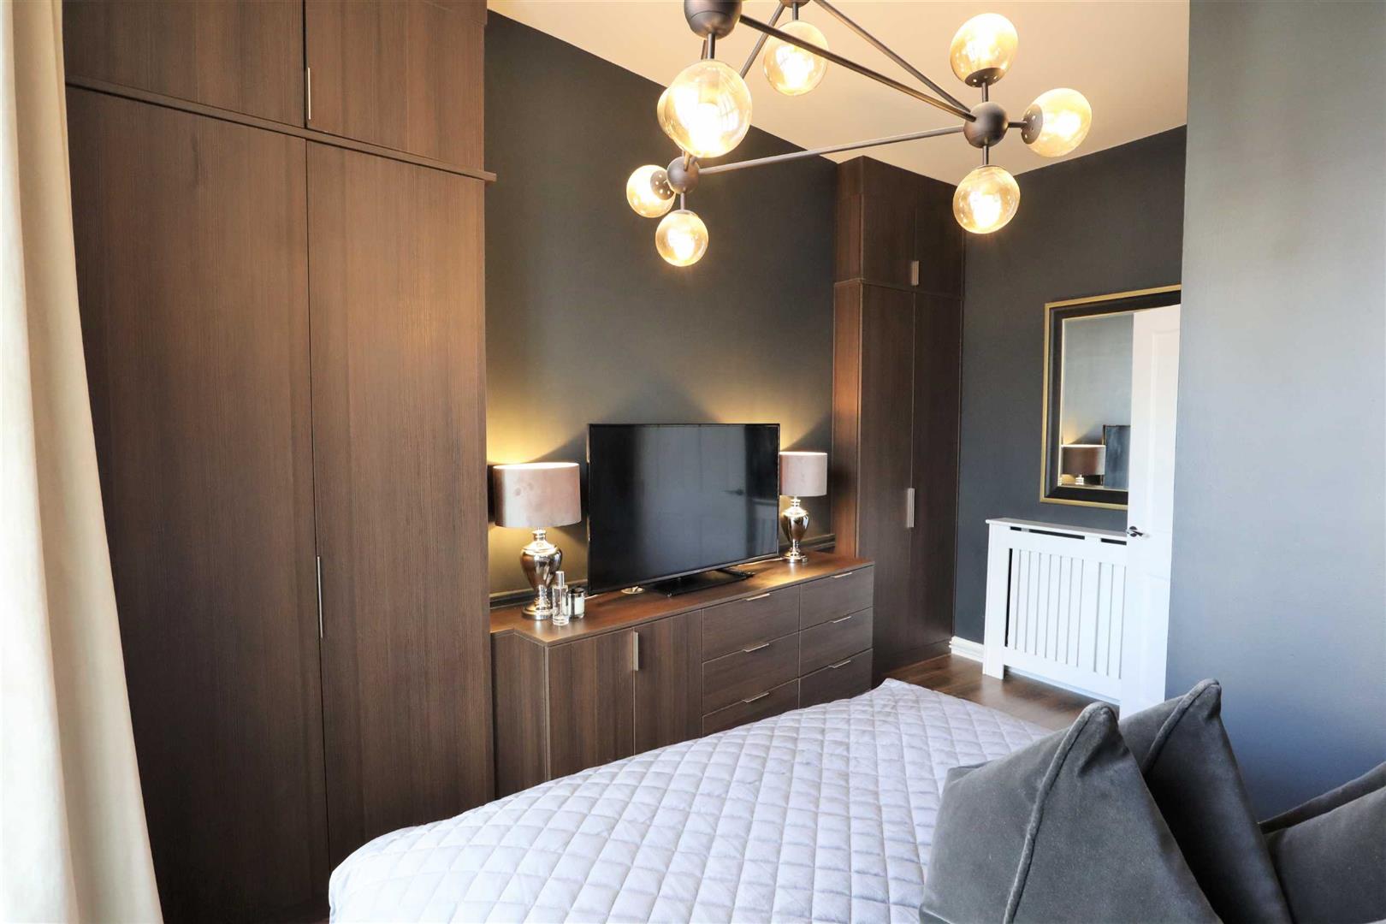
MASTER BEDROOM 14’3 x 11’5
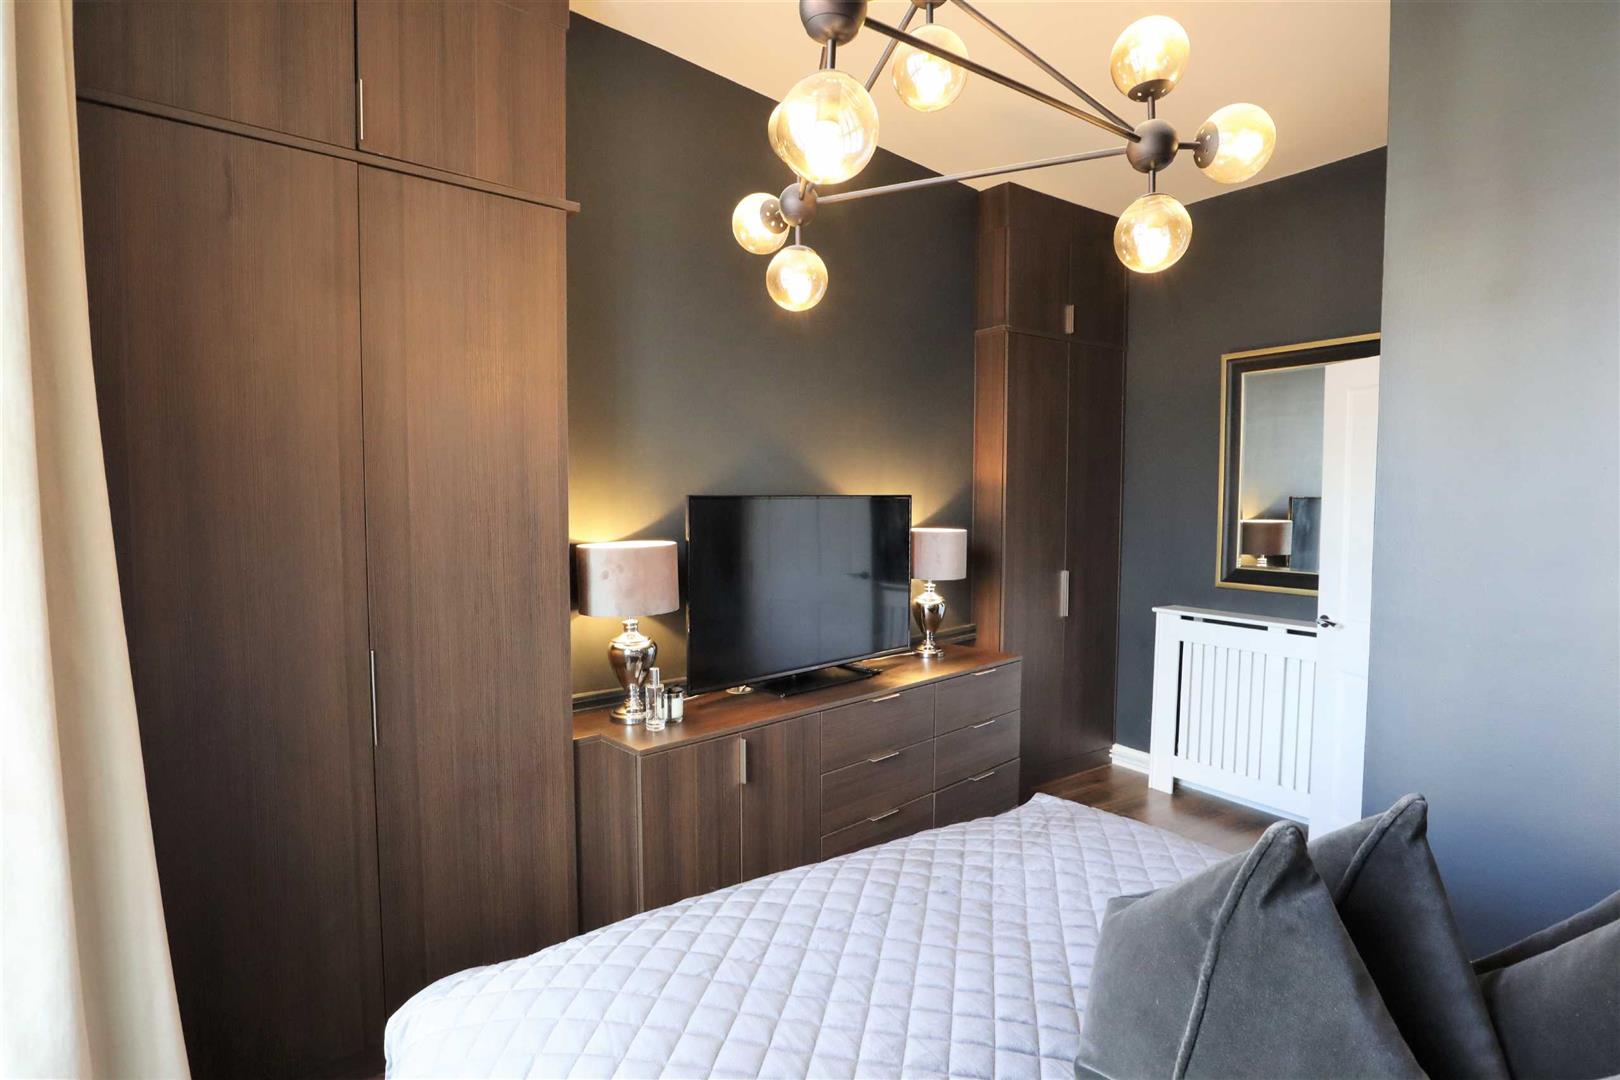
The master bedroom will allow for a king size bed and further bedroom furniture. This room benefits from fitted wardrobes and drawer unit. Large sash window with shutters to the front aspect.
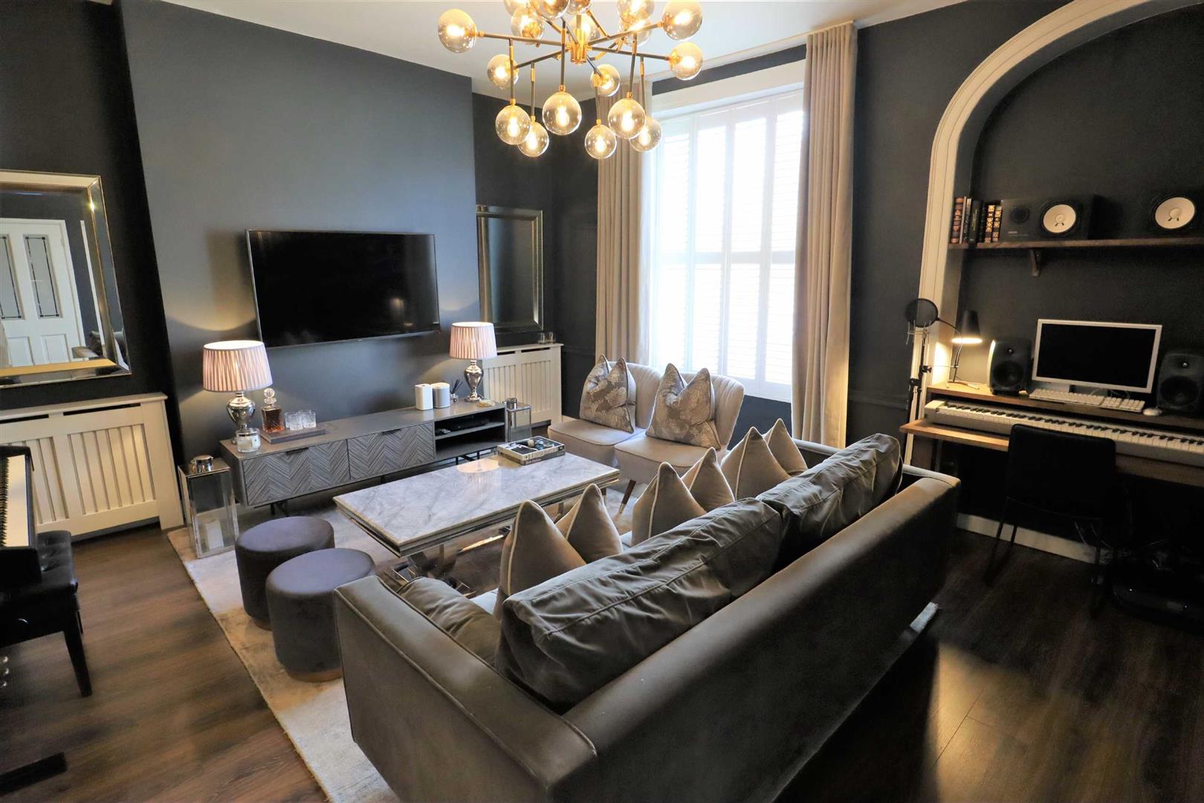
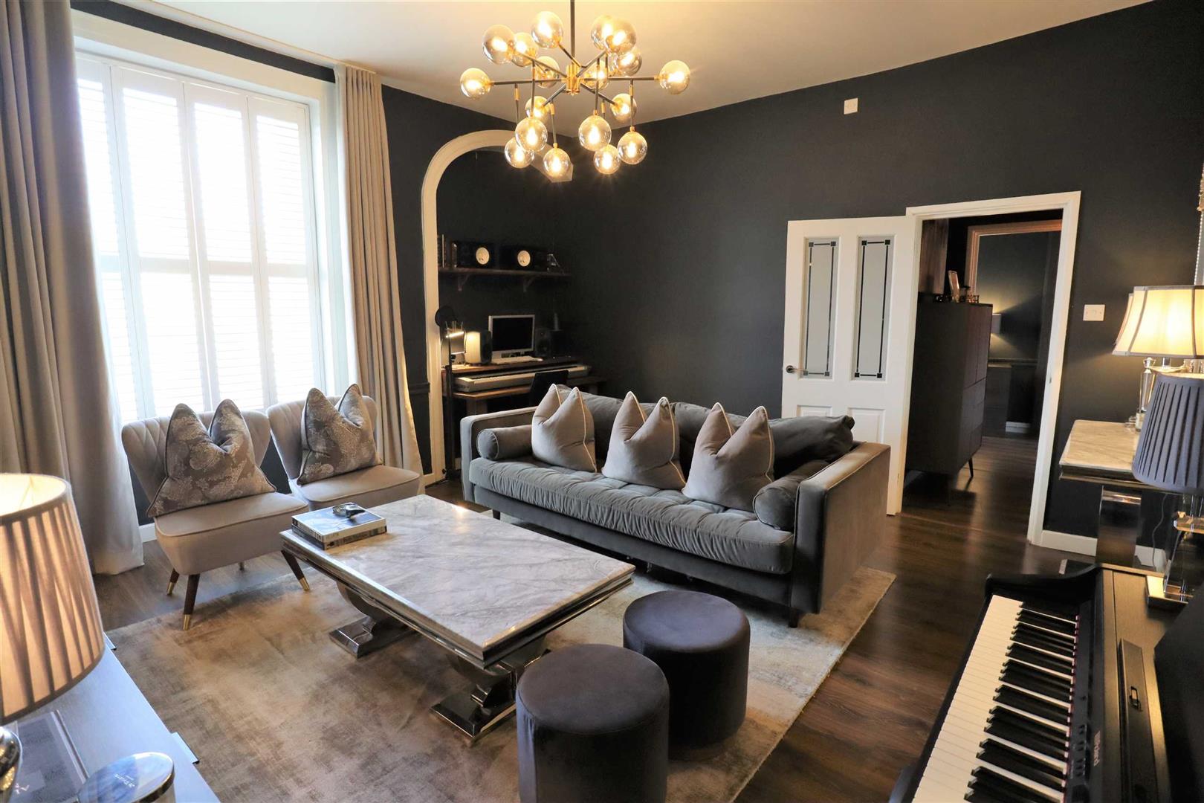
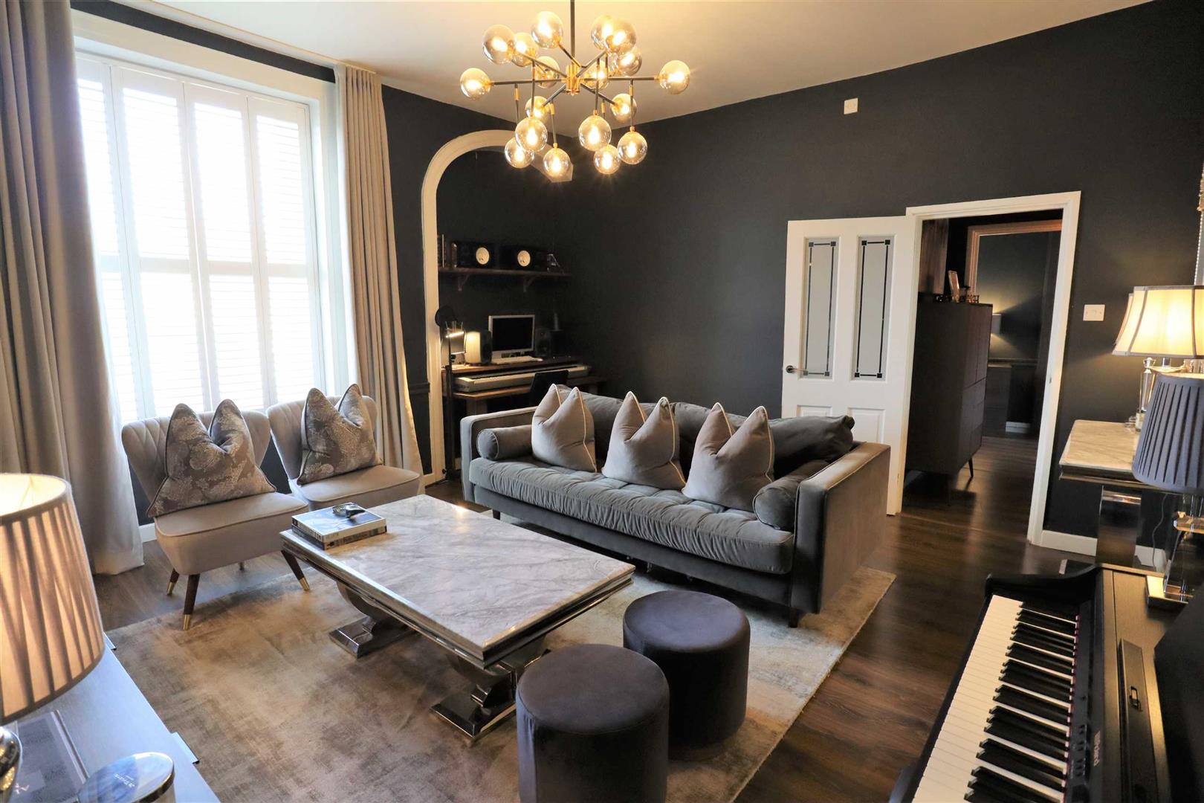
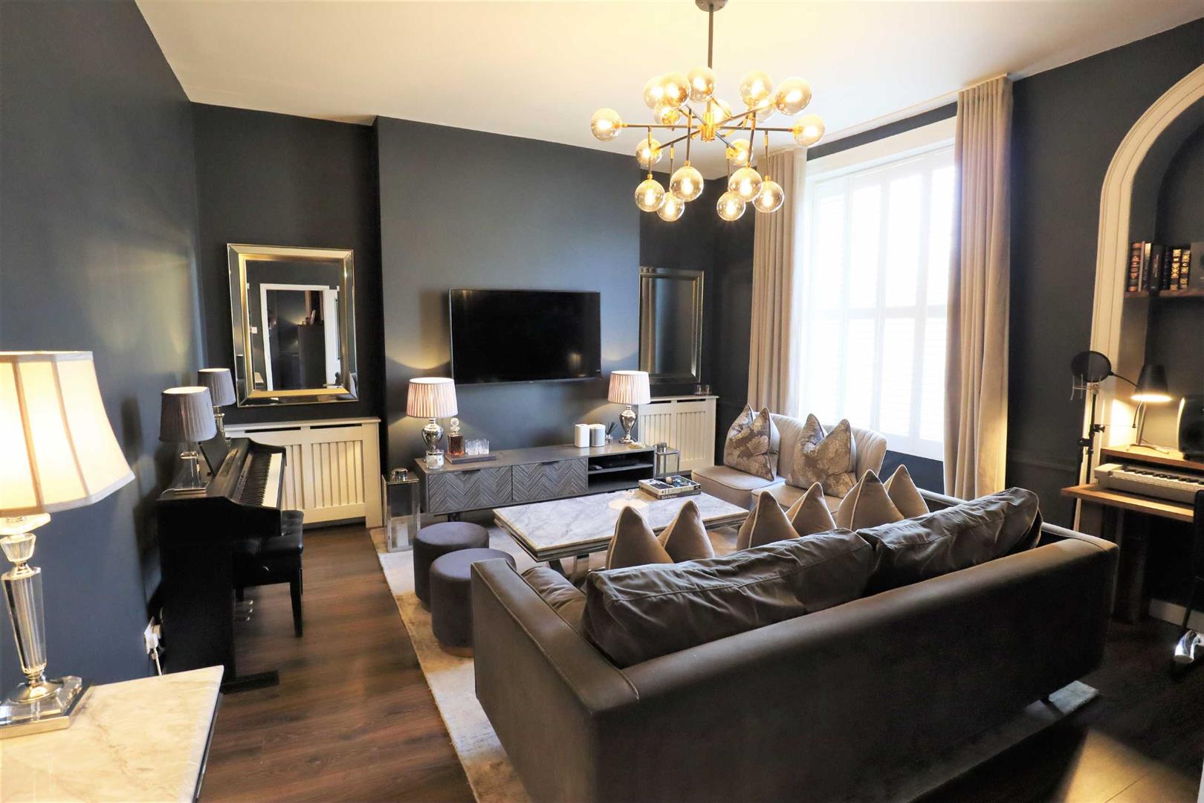
LIVING ROOM 16′ x 15’2
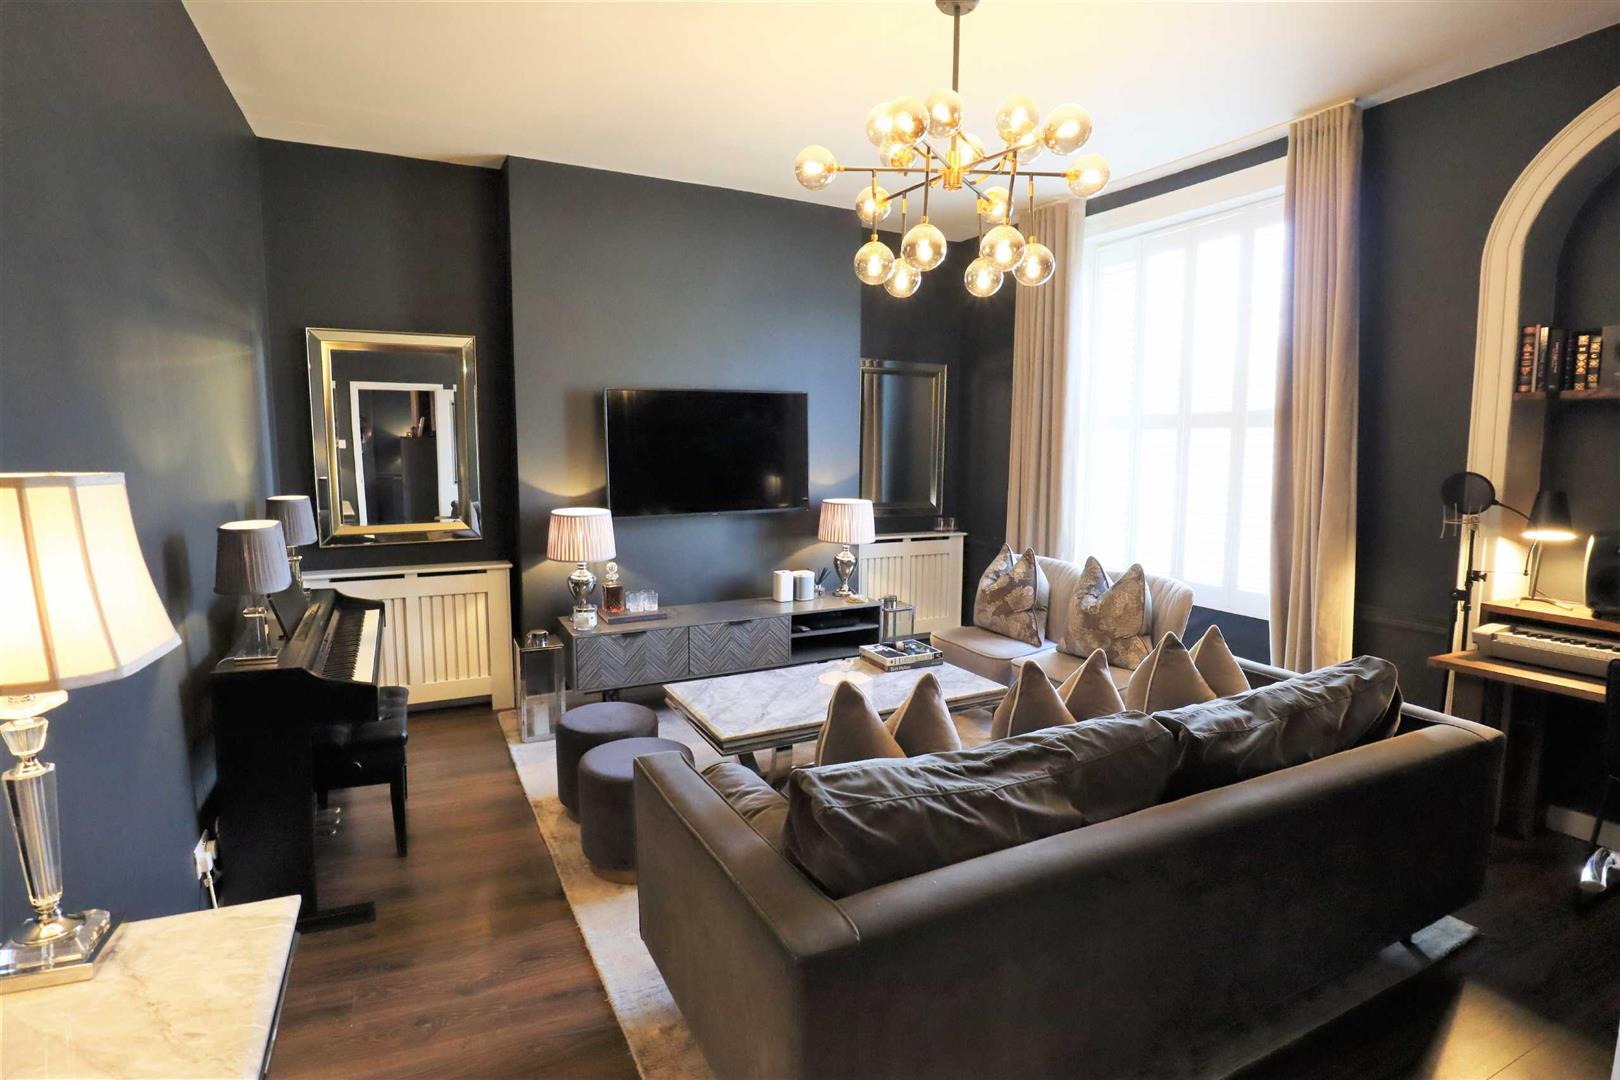
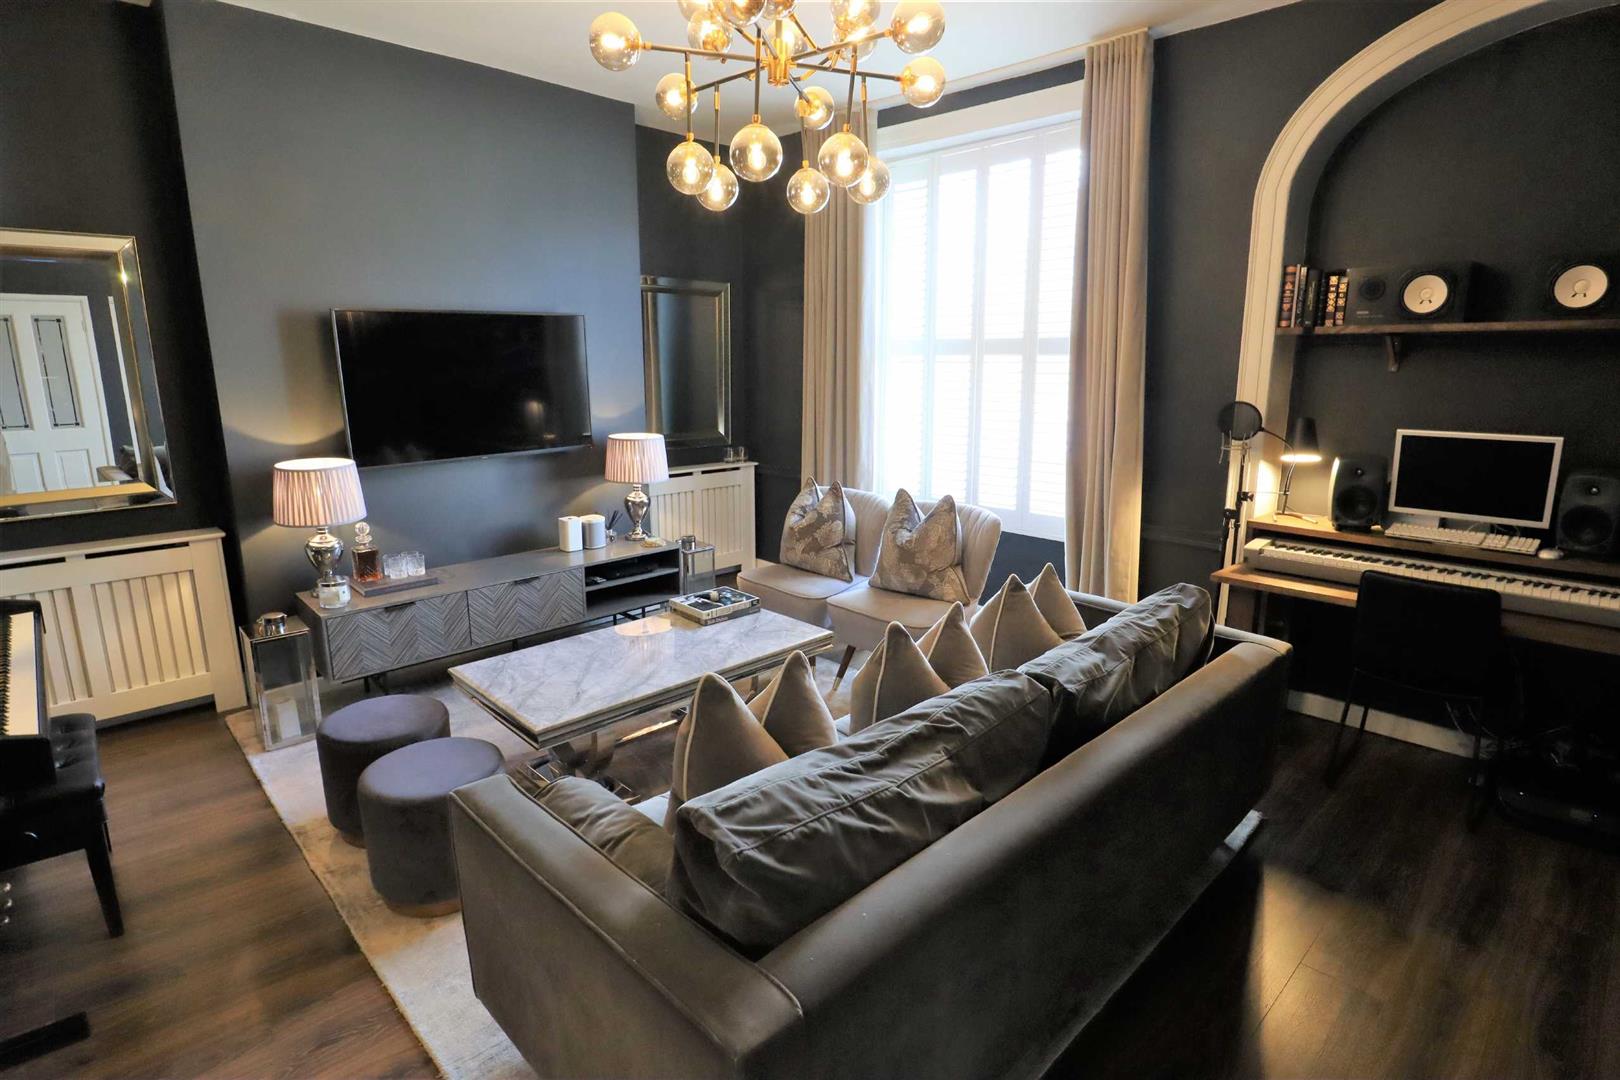
A large sash window with shutters adds lovely character to this spacious living room. The room will allow for multiple sofas and further living room furniture. An alcove to one corner offers a natural space for display furniture.
FURTHER INFORMATION
Lease term – 125 years from 1999
Service Charge – £200 per quarter
Ground Rent – £100 per annum
Council Tax Band – band A
NOTE
The apartment is unfurnished. Images were taken prior to the property being cleared of furniture.